Pljevlja General Hospital
Pljevlja, Montenegro
Competition entry
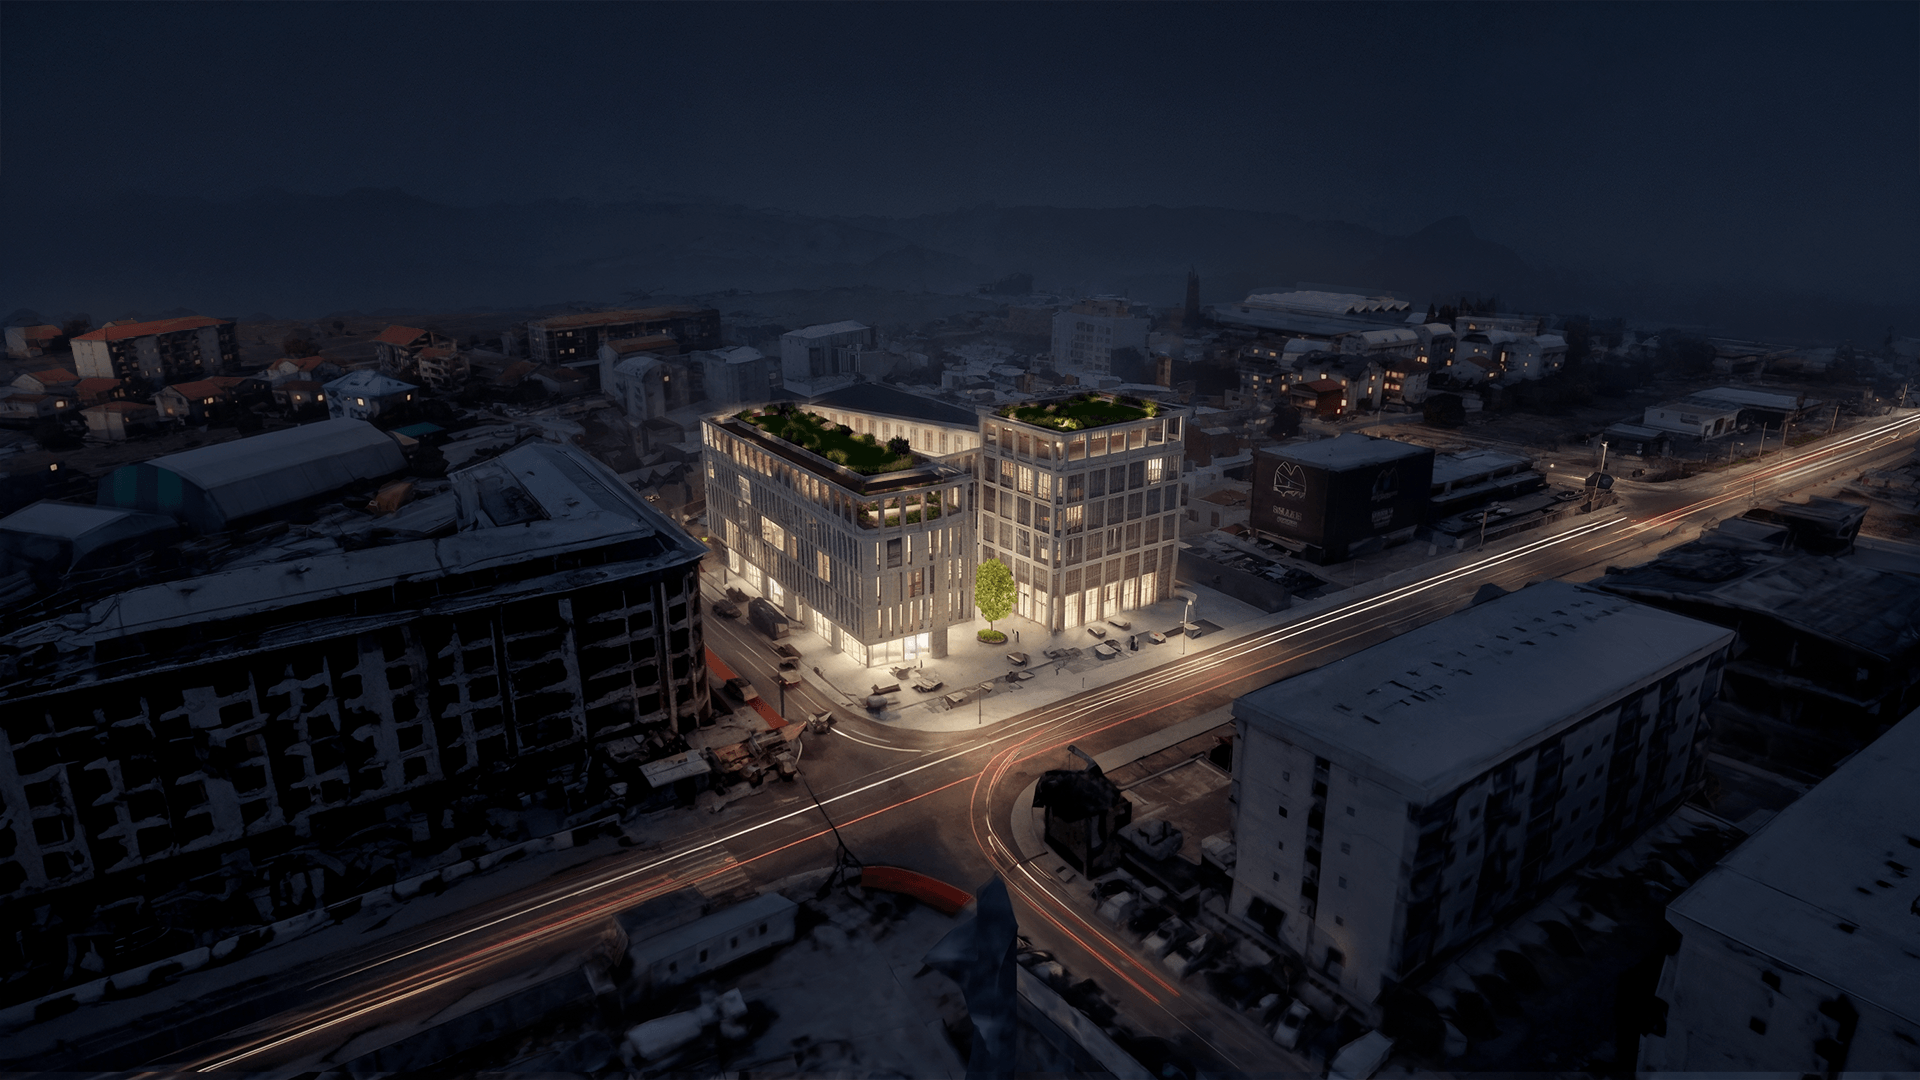
Pljevlja General Hospital blends advanced healthcare, local stone and timber, and biophilic design within Montenegro’s rugged landscape.
The Pljevlja General Hospital is a contemporary healthcare landmark designed to harmonize advanced clinical functionality with the region’s rugged natural landscape. The site masterplan prioritizes a ...
- Year
- 2023
- Program
- Healthcare
- Size
- 12,500 m²
- Role
- Concept Design
- Client type
- Municipality
The rhythmic shifting of 12-meter modular tracts, creates a dynamic interplay between the robust local stone plinth and the sustainable timber-clad volumes. By integrating expansive glazing and sheltered terraces, the design fosters a biophilic healing environment that directly connects clinical spaces with the surrounding restorative landscape.
The project's modular horizontal volumes are defined by a material transition from a robust local stone plinth to sustainable, timber-framed upper levels. The rhythmic shifting of the tracts is complemented by extensive green roofs, ensuring the 12,500 m² facility integrates seamlessly into the natural topography as a low-impact healing environment.
Related Projects
Have a project in mind?
Contact →