BMR Event Center
Petlovaca, Serbia
In design
BMR Event Center blends traditional pitched roofs with minimalist design, creating a versatile hub for events, stays, and commerce.
The BMR Event Center represents a sophisticated architectural synthesis, merging vernacular archetypes with contemporary design principles. Tasked with creating a multifunctional hub for events, accom...
- Year
- 2024
- Program
- Mixed-use
- Size
- 3,424 m²
- Role
- Concept Design, Main Design, Detailed Design
- Client type
- Private
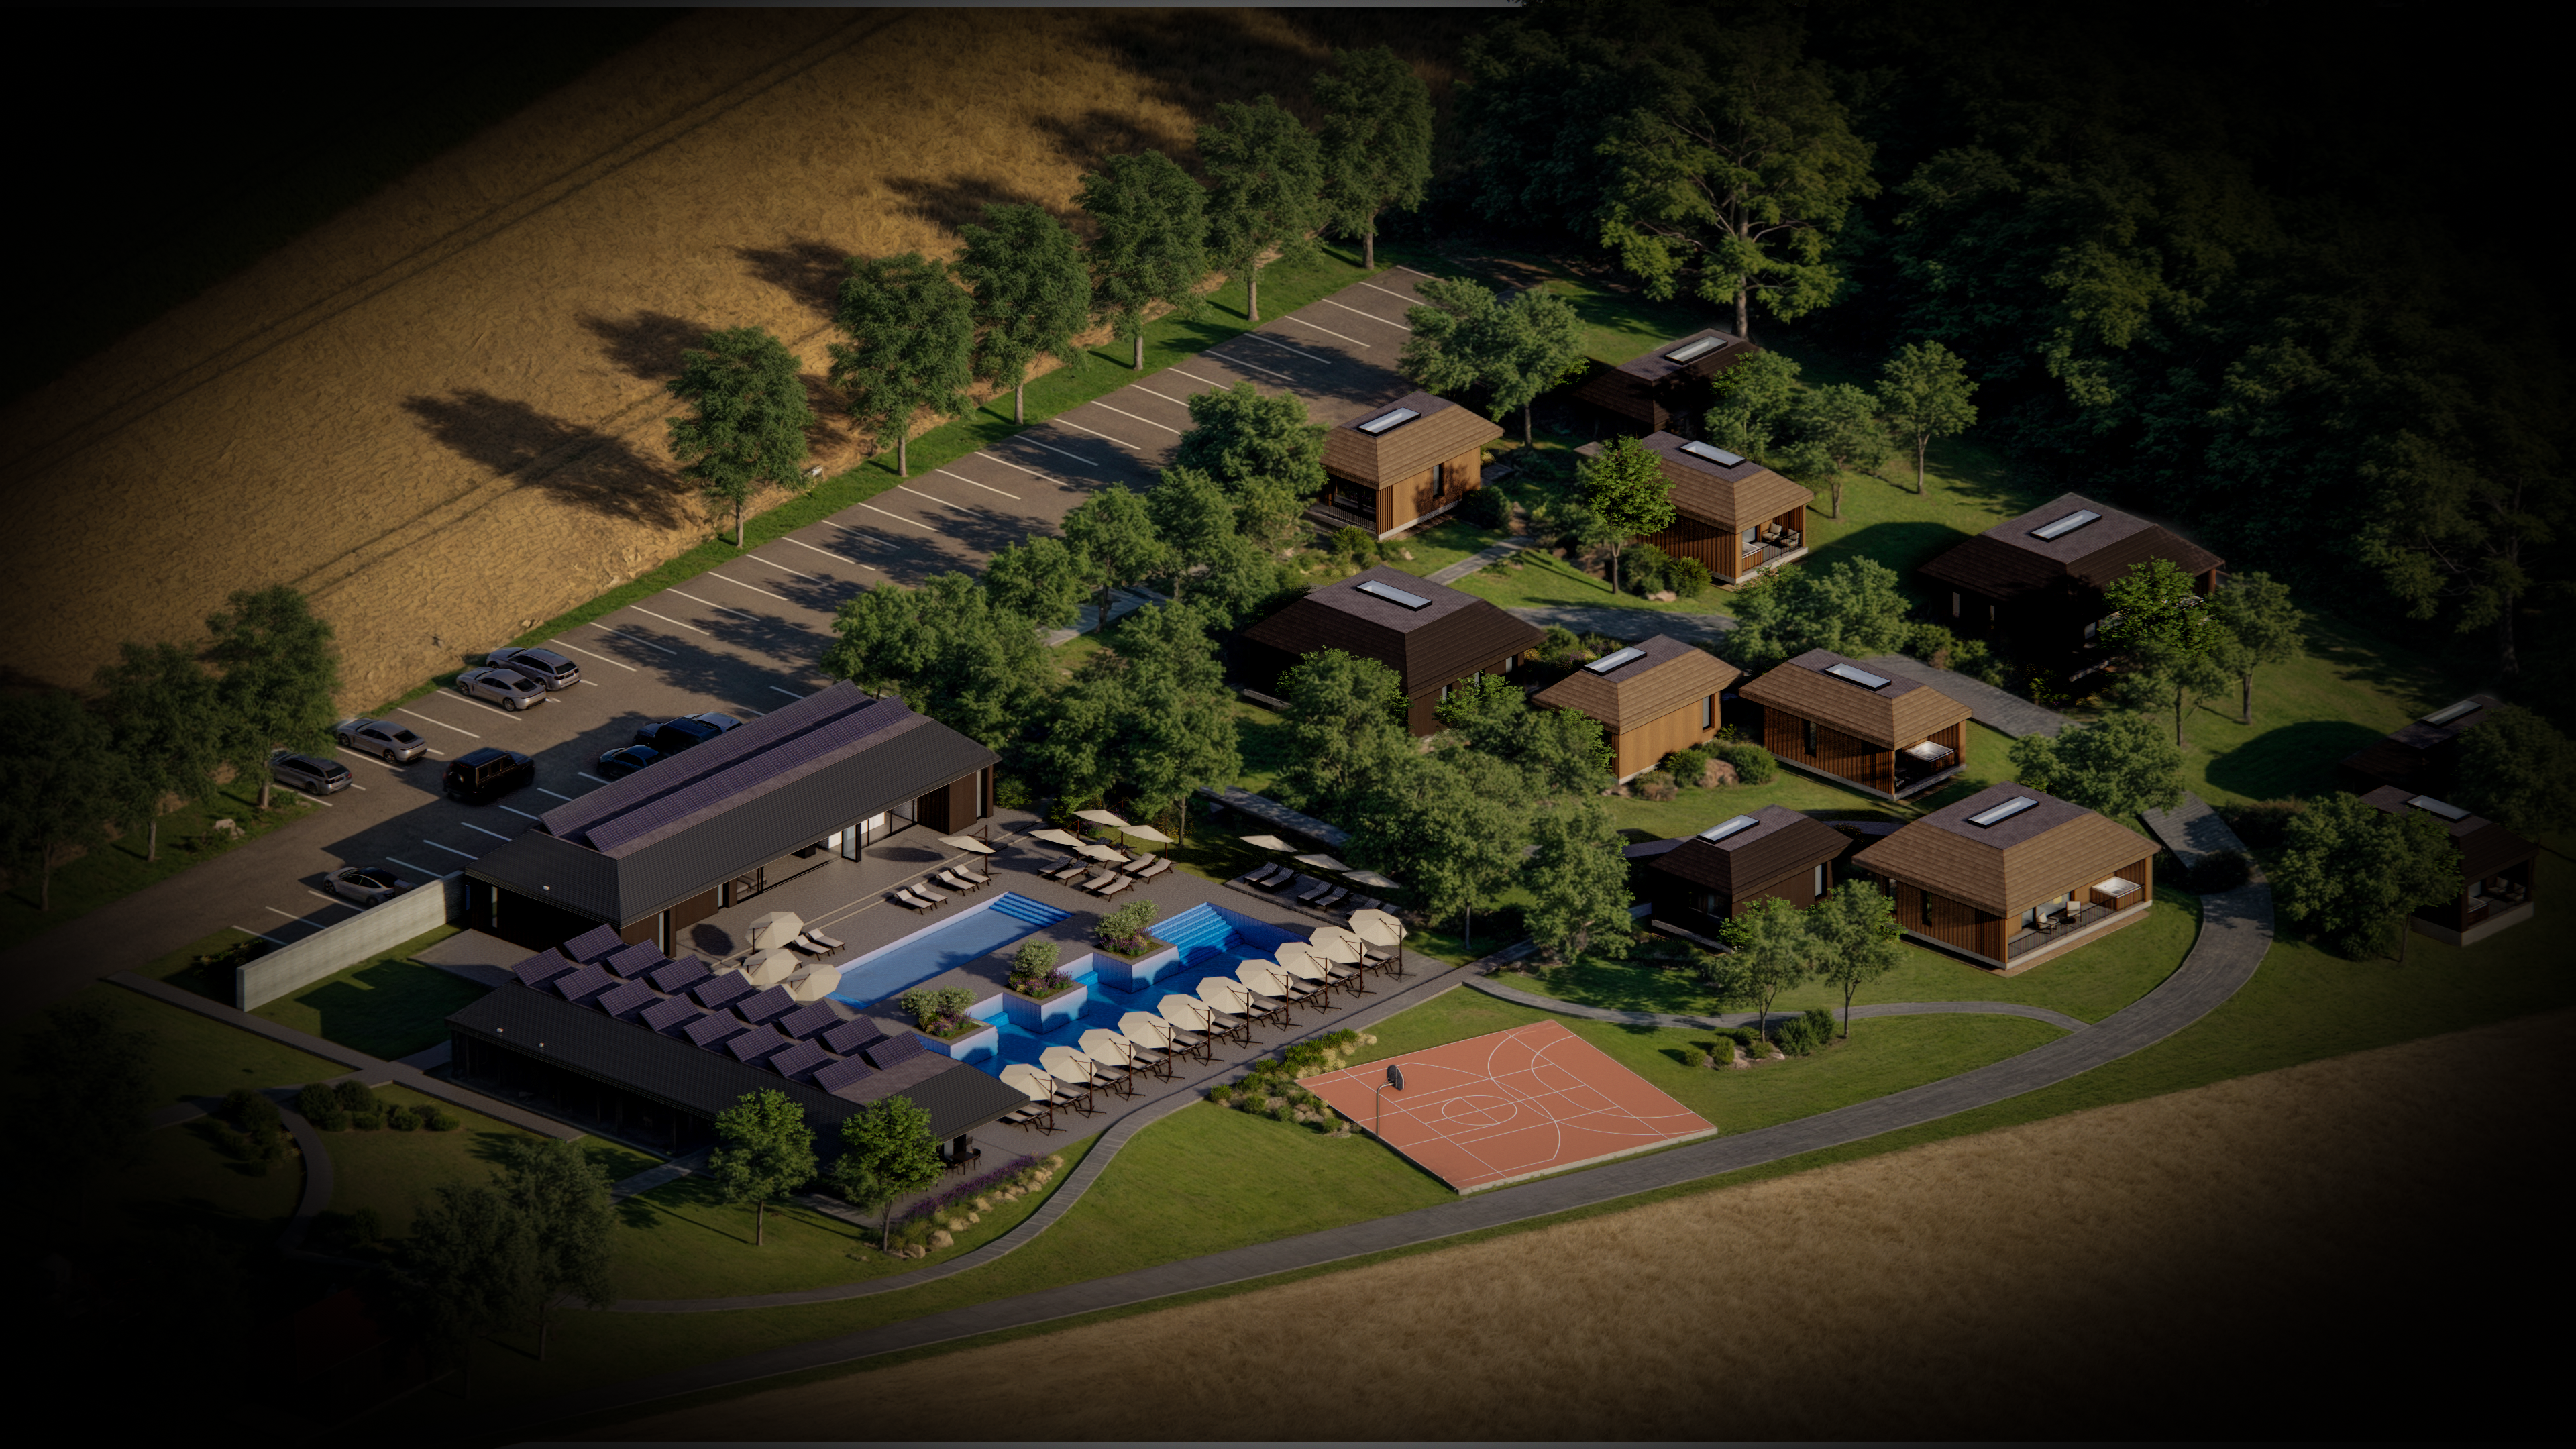
The site strategy reveals a deliberate spatial choreography, positioning the multi-gabled event hall alongside an angled accommodation wing to enclose a protected and deeply considered landscape courtyard.
Viewed from beneath a deep timber canopy, the sheltered portico acts as an architectural threshold that effortlessly dissolves the boundary between the primary event spaces and the serene inner courtyard.
This longitudinal section through the main event hall illustrates a rhythmic spatial dynamic, highlighting how the faceted roof geometry elegantly integrates the technical infrastructure while preserving the impressive modularity of the interior.
Inside the expansive event hall, the complex faceted ceiling geometry is punctuated by a central skylight, creating a compelling spatial dynamic that simultaneously optimizes natural light, acoustics, and ventilation.
The mixed-use accommodation building balances a solid, minimalist upper volume and a traditional pitched roof with a highly transparent ground floor dedicated to commercial amenities.
Related Projects
Have a project in mind?
Contact →