Treetop House
Tara Mountain, Serbia
Concept design
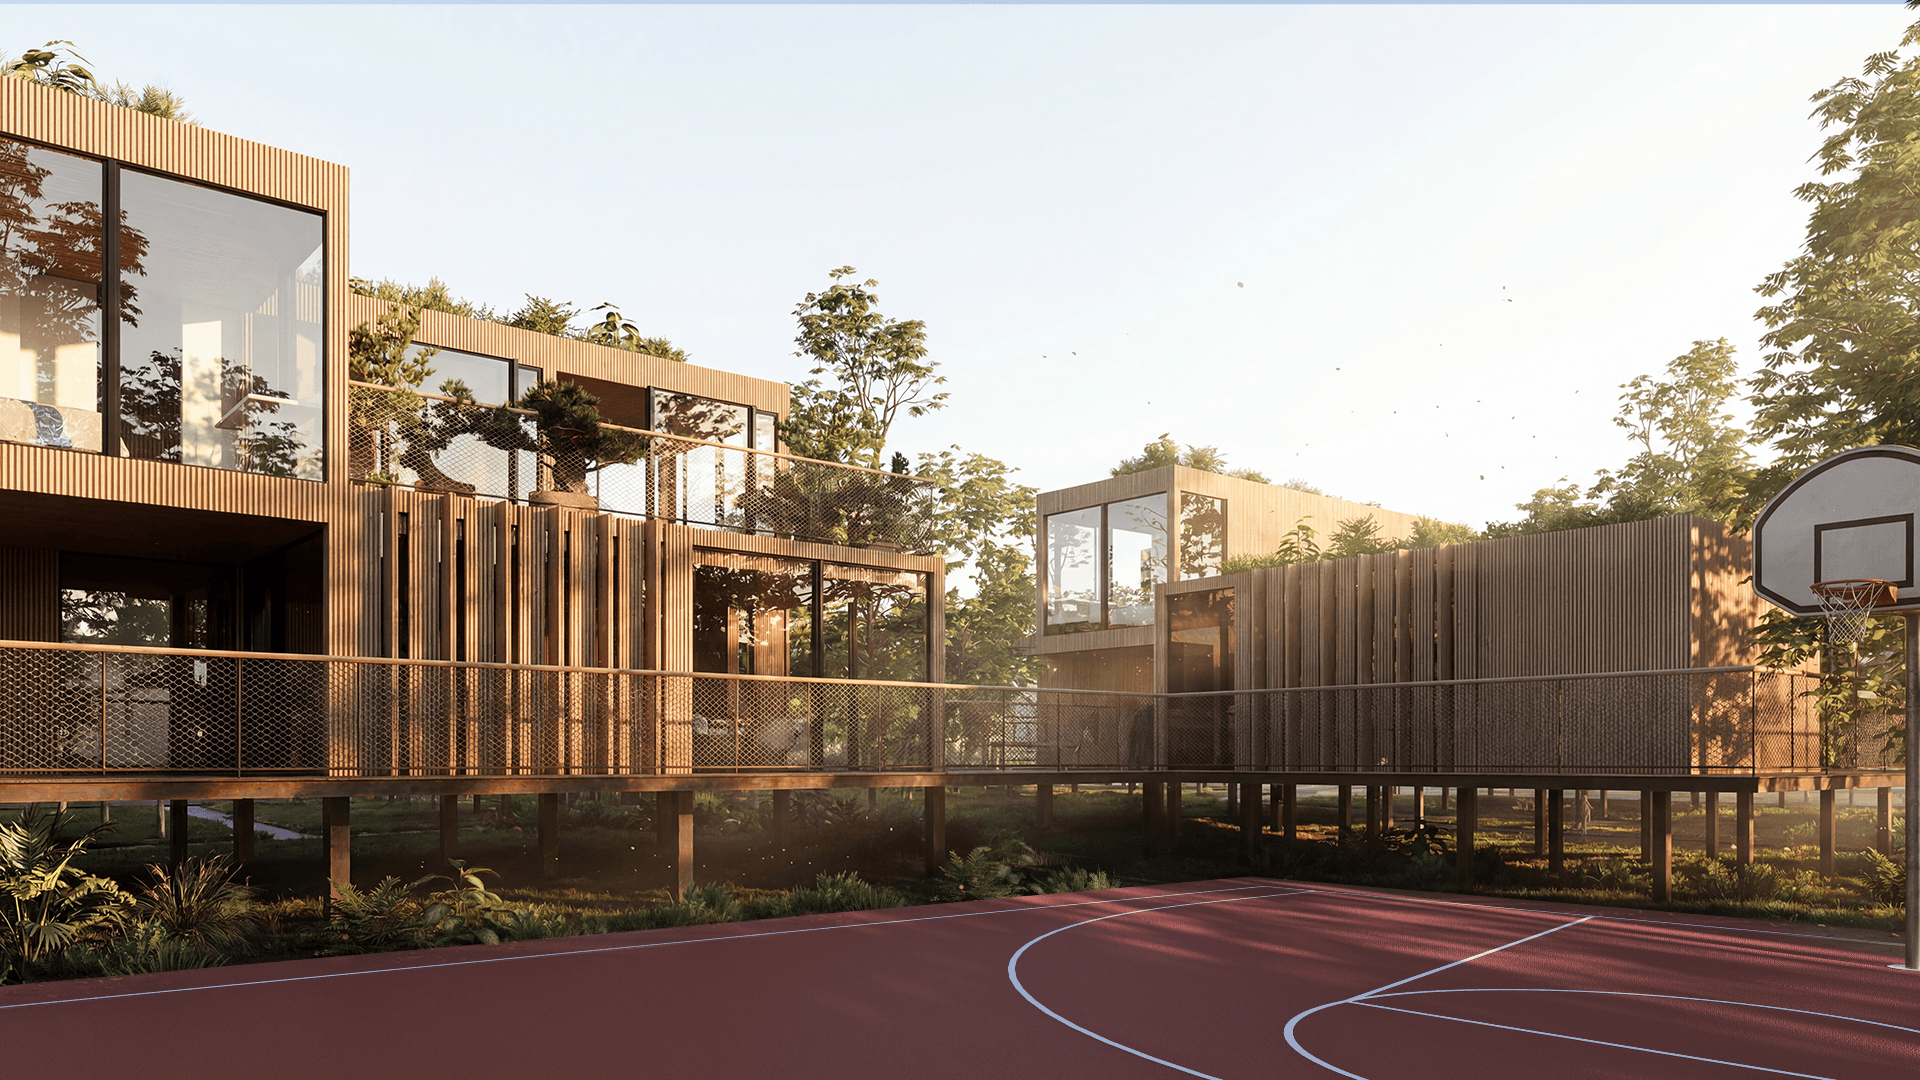
Treetop House is a self-sufficient timber retreat in Tara National Park, blending vertical living with the forest canopy.
The Treetop House is a vertically articulated CLT (Cross-Laminated Timber) structure, surgically integrated into the dense woodland of Tara National Park. Its spatial logic follows a narrative of asce...
- Year
- 2025
- Program
- Residential
- Size
- 75 m²
- Role
- Concept Design
Utilizing prefabricated CLT panels, the project prioritizes a low-impact construction methodology, ensuring rapid assembly and minimal site disturbance. The building envelope is punctuated by expansive glazing framed by the warm texture of natural wood, facilitating a seamless visual immersion into the forest canopy.
Related Projects
Have a project in mind?
Contact →