House L
Gornja Badanja, Serbia
In design
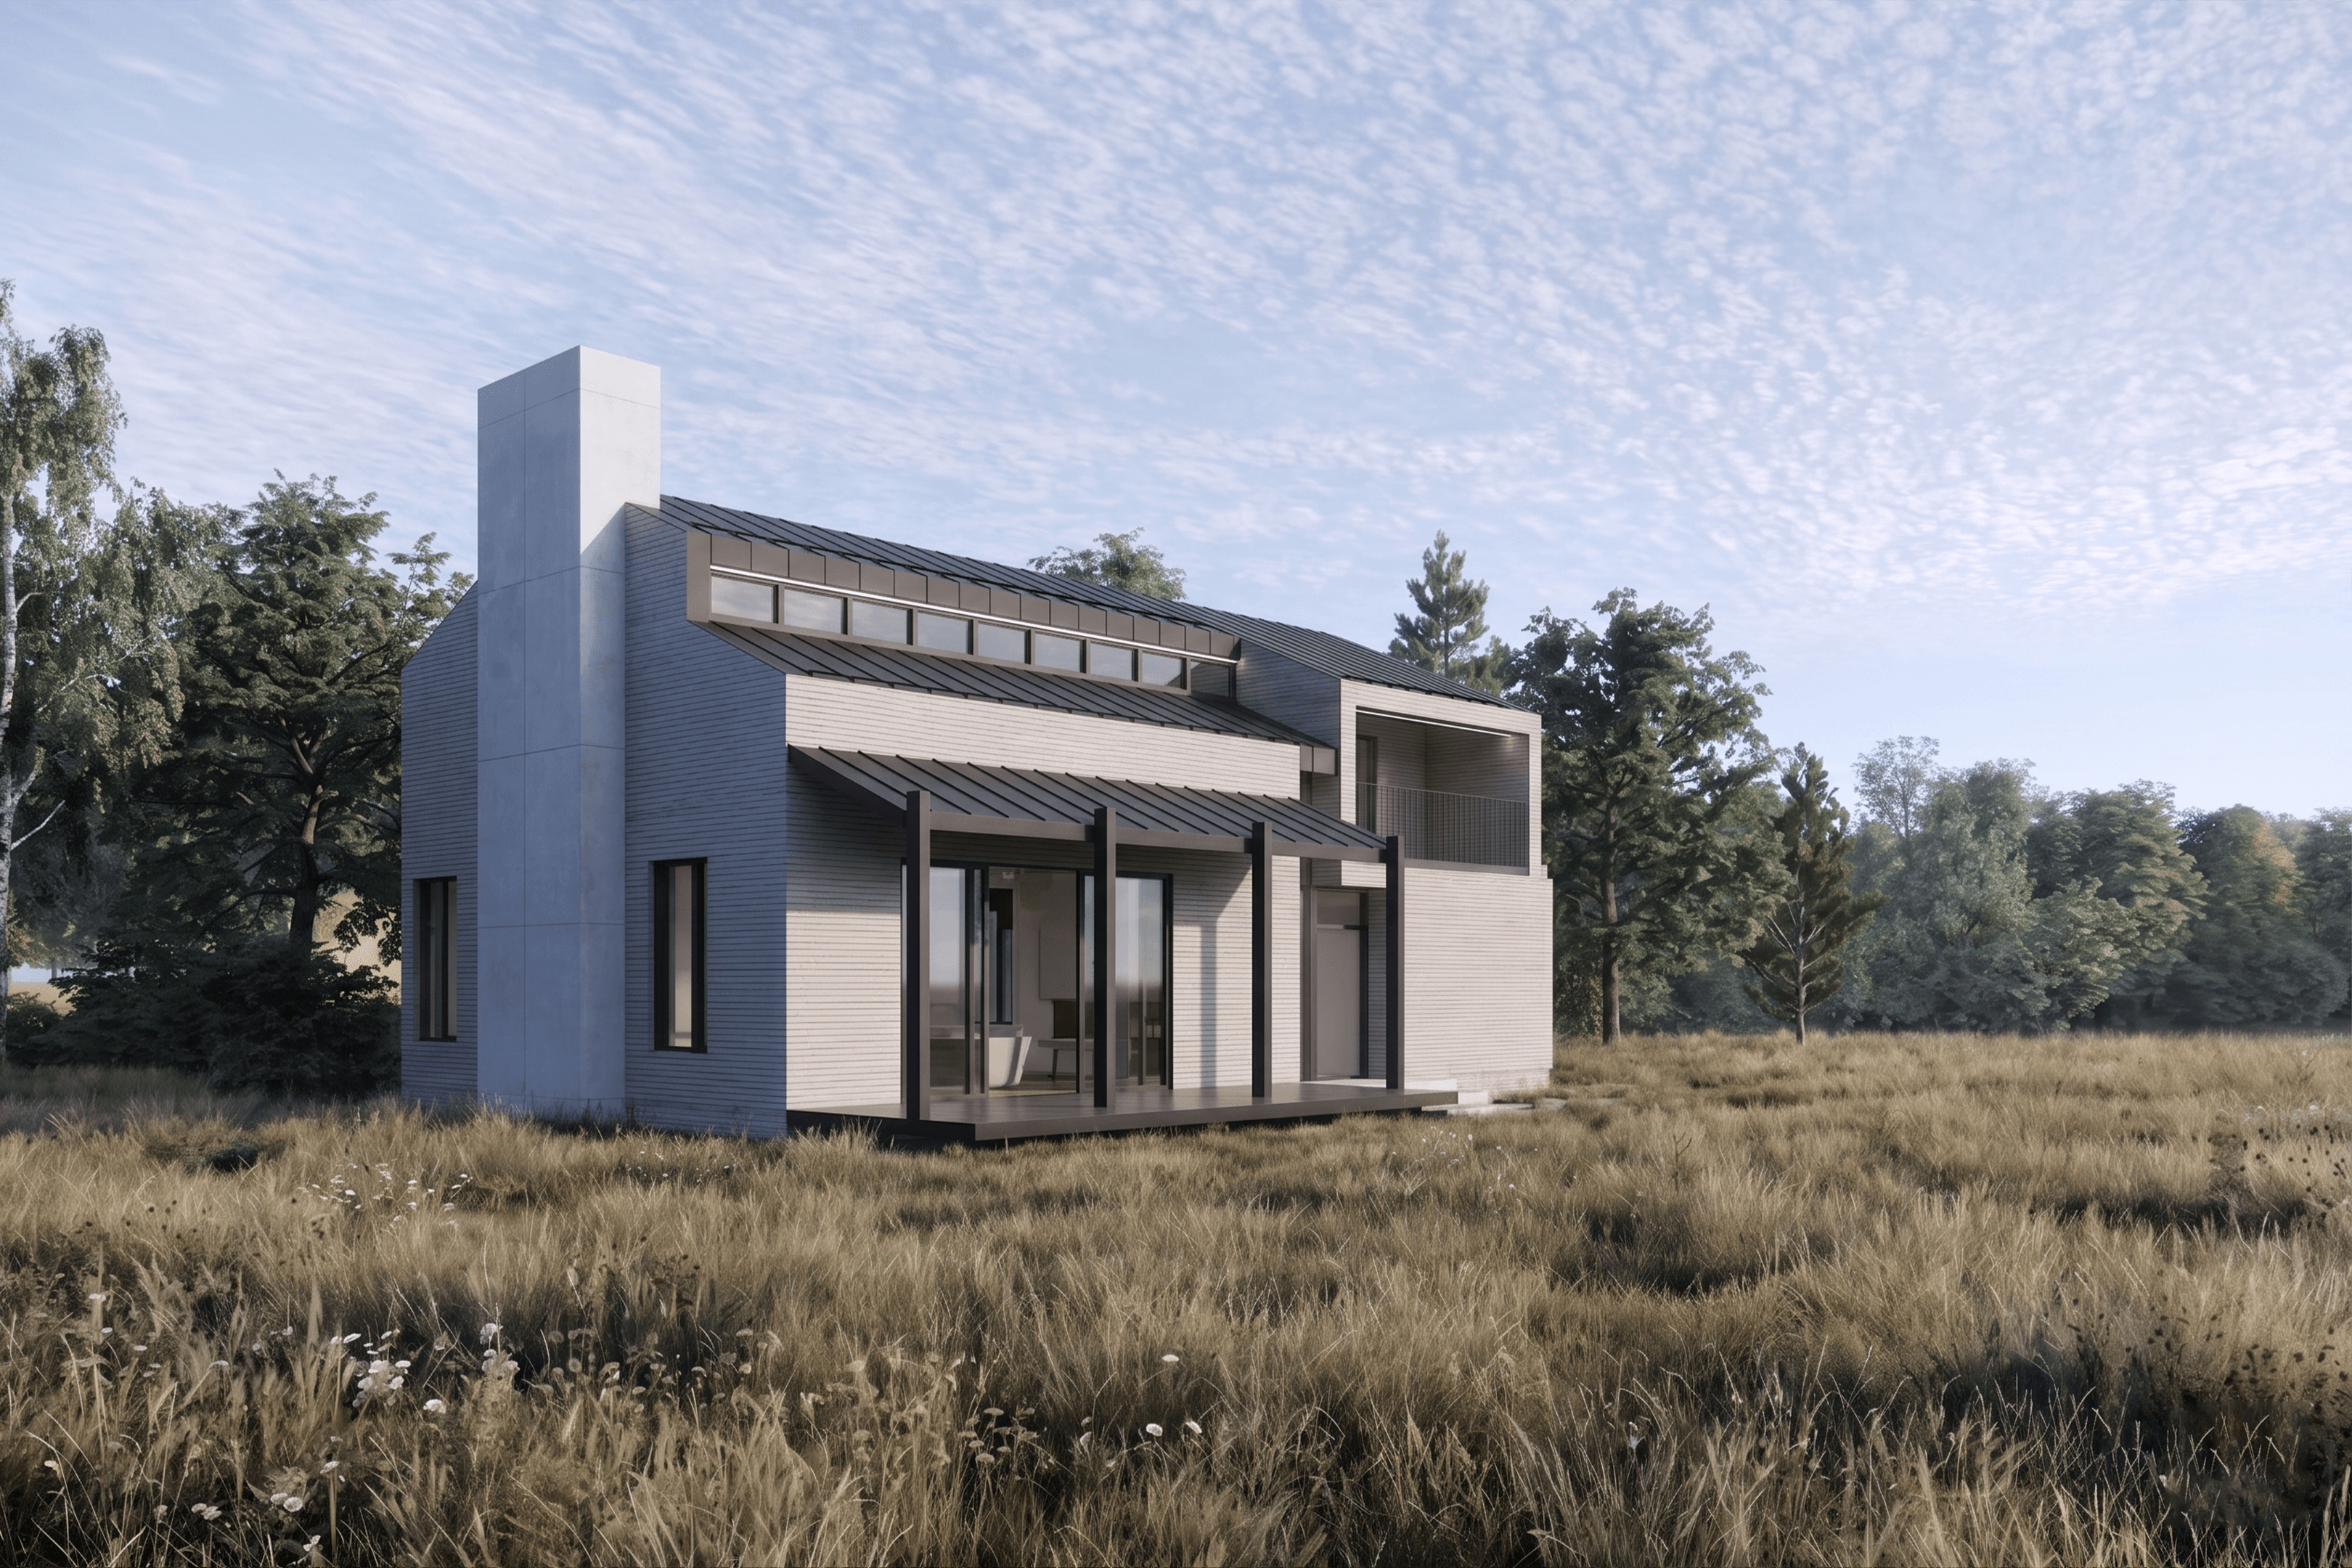
This hillside home blends family heritage with modern living through an asymmetric hip roof, concrete base, and charred timber.
Situated adjacent to a family heritage estate, this residence navigates the intersection of ancestral memory and contemporary living. The design philosophy centers on a vernacular reinterpretation, ut...
- Year
- 2025
- Program
- Residential
- Size
- 261 m²
- Role
- Concept Design, Main Design, Detailed Design
- Client type
- Private
The dialogue between ancestral memory and contemporary living is showcasing between the distinct material hierarchy of charred shou sugi-ban timber and smooth concrete unified by deep, asymmetrical hip roof that anchor the structure of the new house to the sloping topography.
The facade’s tectonic hierarchy, where the dark, vertical shou sugi-ban timber upper volume, characterized by refined details like recessed terraces and contemporary glazing, is dramaticized by a massive external fieldstone chimney and grounded by a robust concrete base.
A minimalist interior is showcasing the seamless spatial dialogue between a refined private bathroom and the surrounding landscape, facilitated by large-scale glazing. The design features a cohesive palette of light timber paneling and large-format stone tiles, emphasizing material honesty and modern clarity in a wellness setting.
The interior dining space features warm timber cladding that follows the vault of the asymmetrical hip roof, creating a sense of rhythmic enclosure. Large-scale sliding doors dissolve the boundary between the kitchen and the landscape, embodying the project's commitment to seamless spatial flow and modern architectural clarity.
Related Projects
Have a project in mind?
Contact →