Hunting Lodge 2
Petlovaca, Serbia
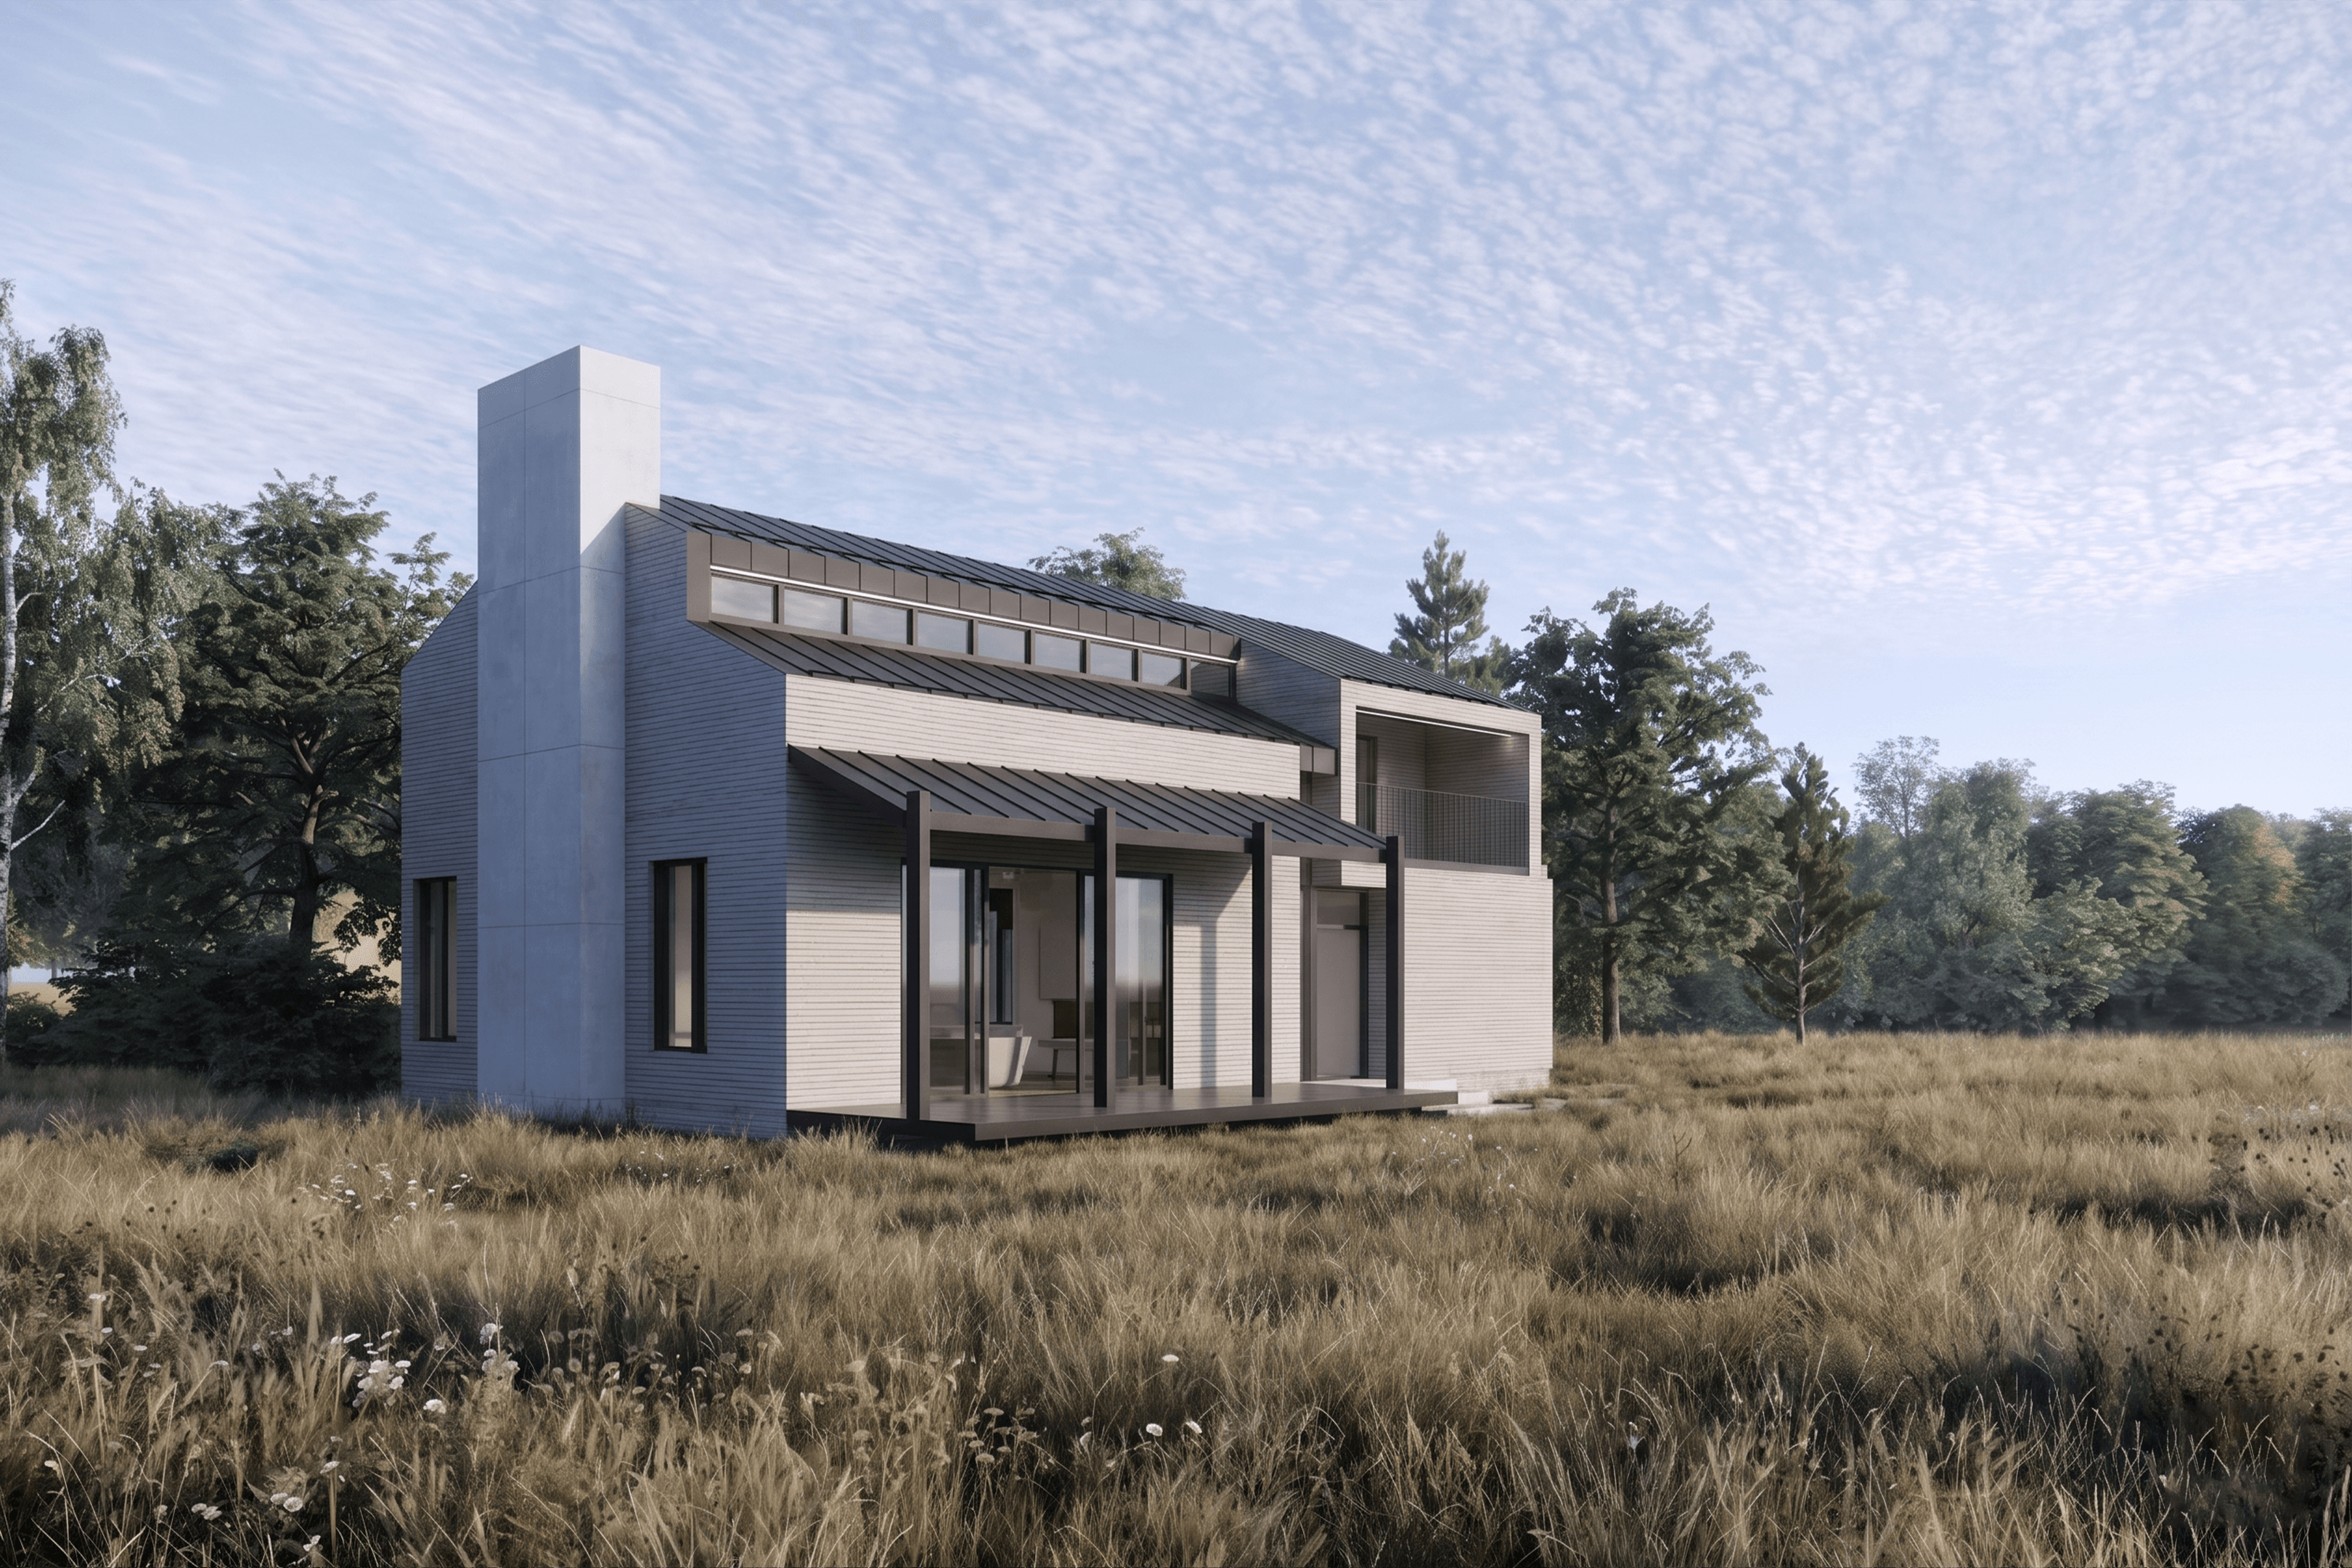
Conceived as a refined recreational retreat, this Hunting Lodge reimagines the traditional cabin into an elegant, light-filled "playhouse." The architectural volume features a striking contemporary fa...
Year
2024
Program
Residential
Size
225 m²
Status
Completed
Role
Concept Design
Set within an expansive meadow, the Hunting Lodge offers a contemporary interpretation of traditional log cabin architecture. Its striking massing is defined by a monumental concrete chimney, creating an elegant contrast with the light-toned horizontal timber cladding. A dark metal roof is accentuated by an extruded clerestory, designed to introduce soft, diffuse natural light into the upper levels. At ground level, expansive glazed openings connect the interior to a covered veranda, dissolving the boundary between the living spaces and the surrounding landscape.
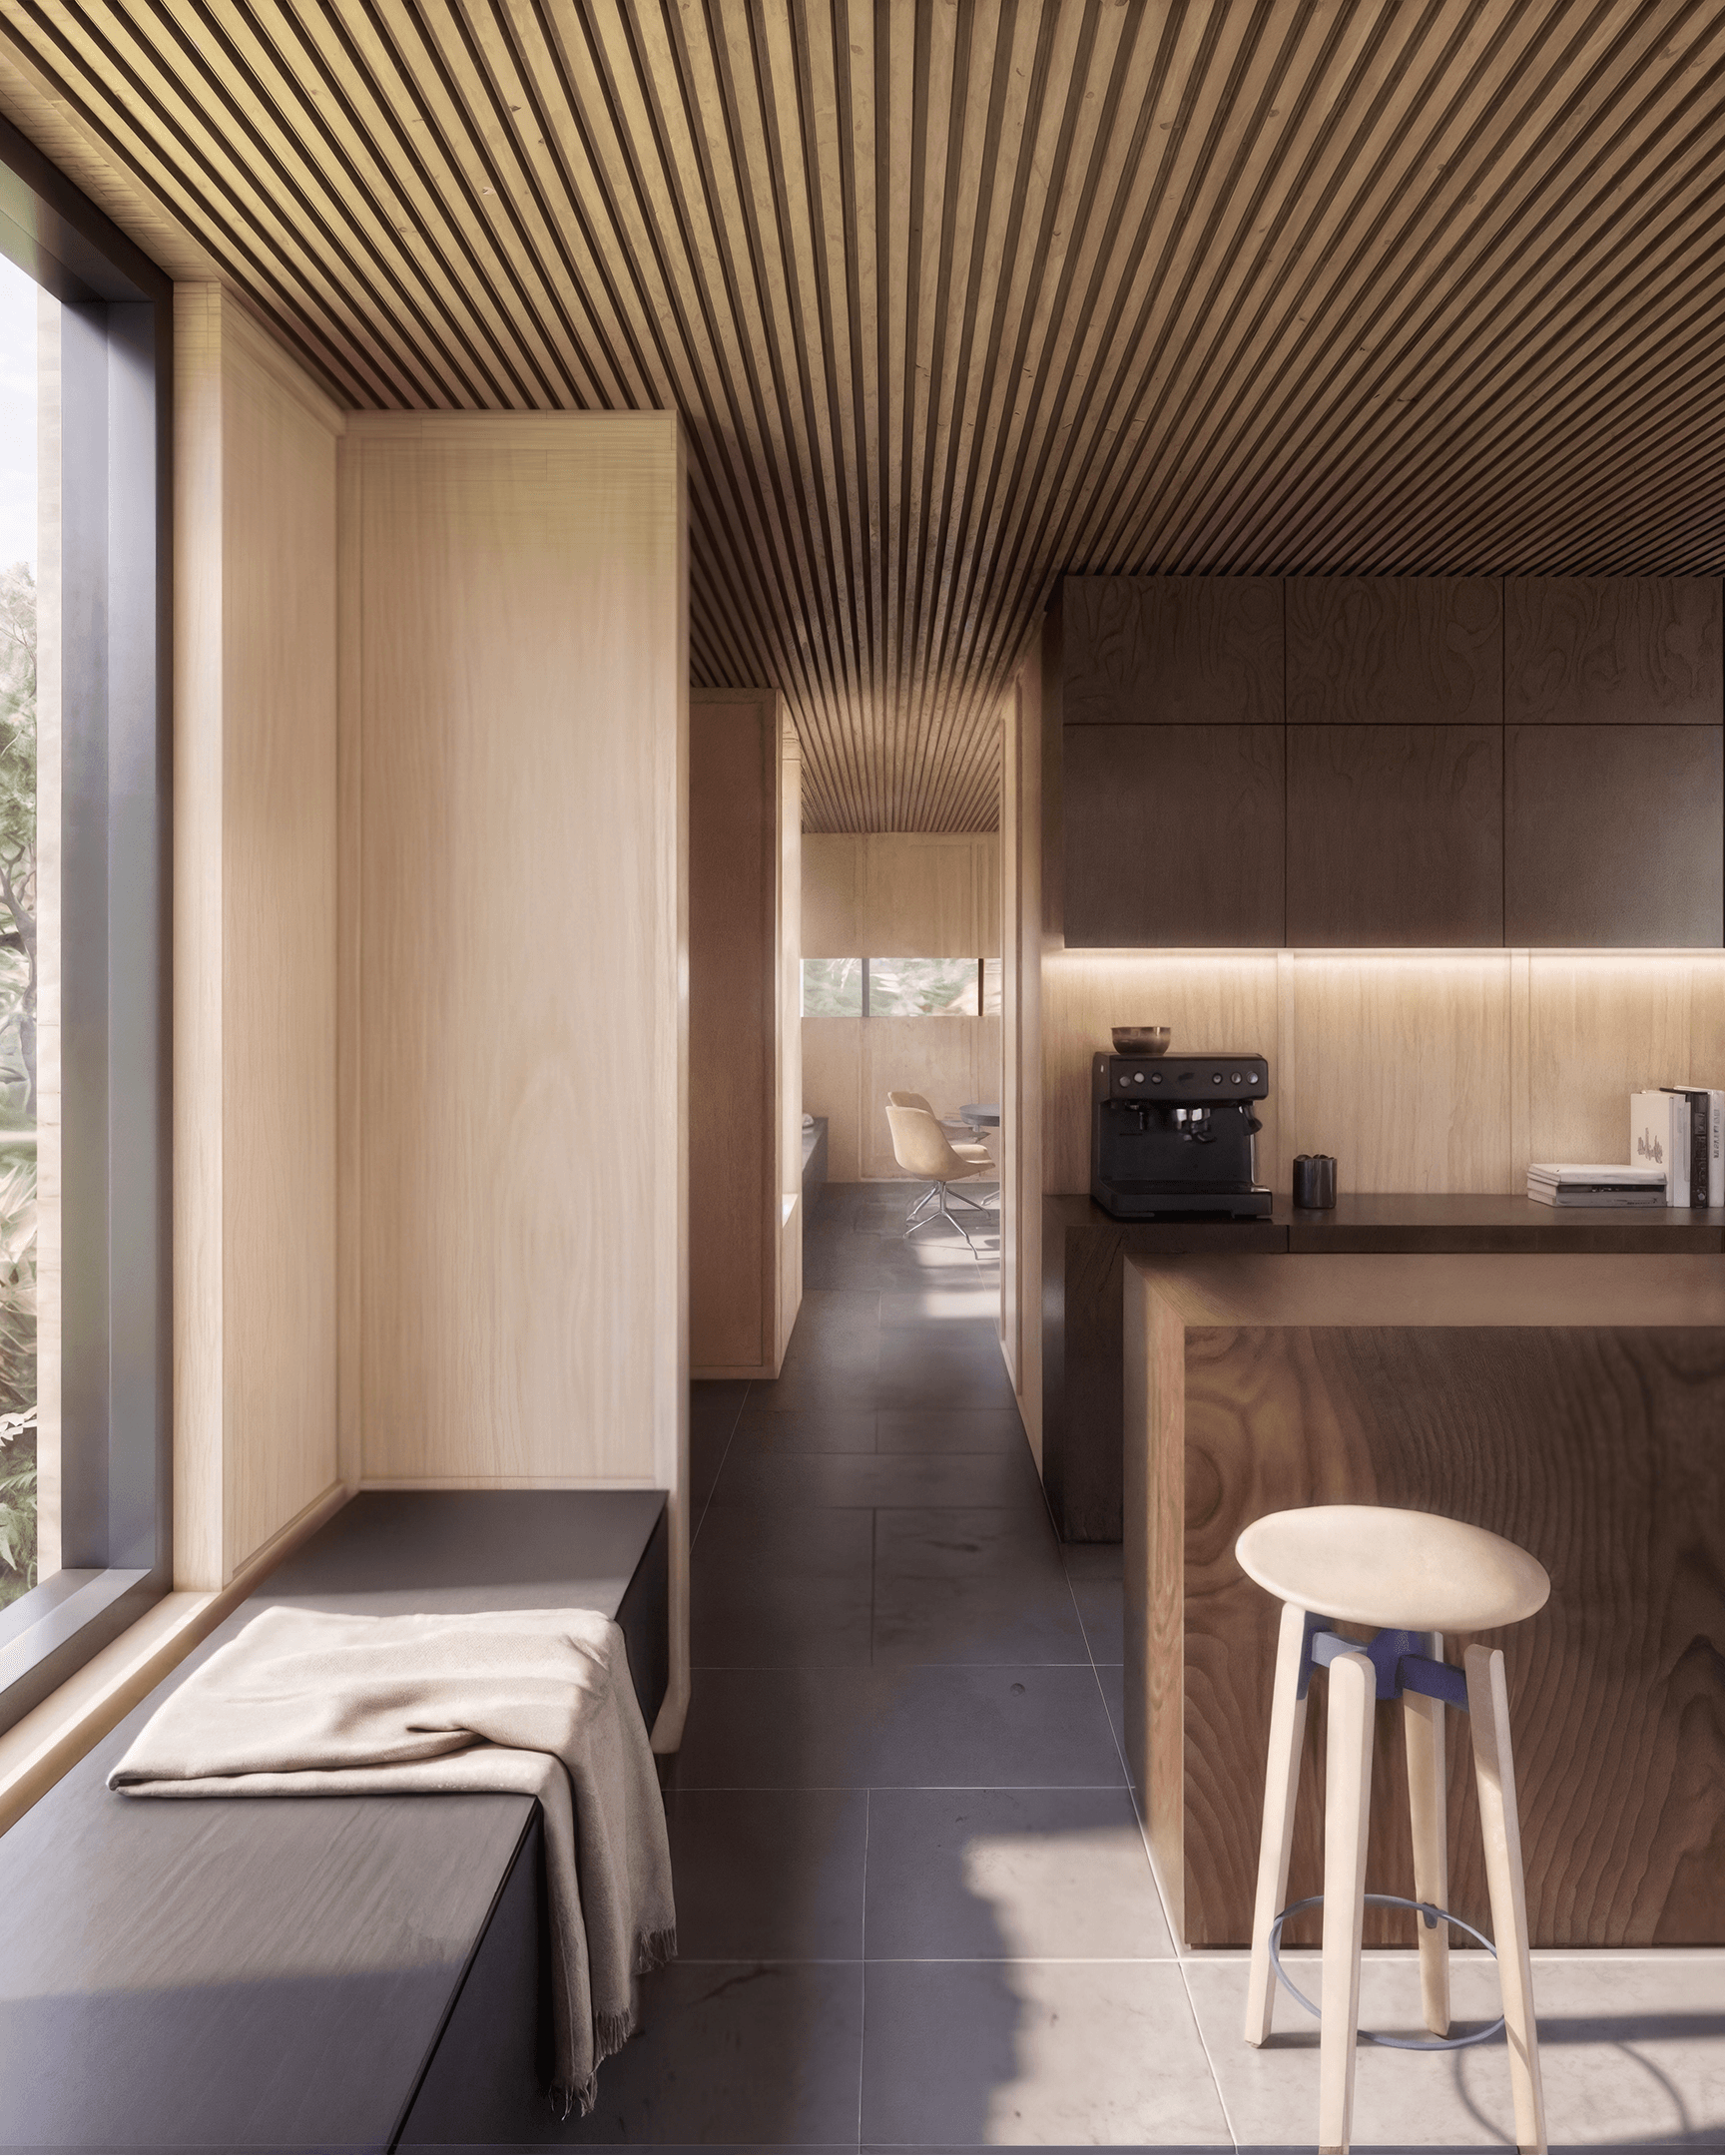
This interior vignette highlights the lodge's refined material palette and thoughtful spatial sequence. A continuous slatted timber ceiling draws the eye through the corridor, establishing a strong linear rhythm that visually connects the distinct functional zones. Pale timber wall panels provide a warm, tactile contrast to the sleek, dark cabinetry and large-format stone flooring. Bespoke architectural joinery, including a deep, integrated window bench, maximizes spatial utility while offering an intimate space for observation. The interplay of soft natural daylight and concealed ambient lighting accentuates the meticulous detailing and sophisticated, contemporary atmosphere of the retreat.
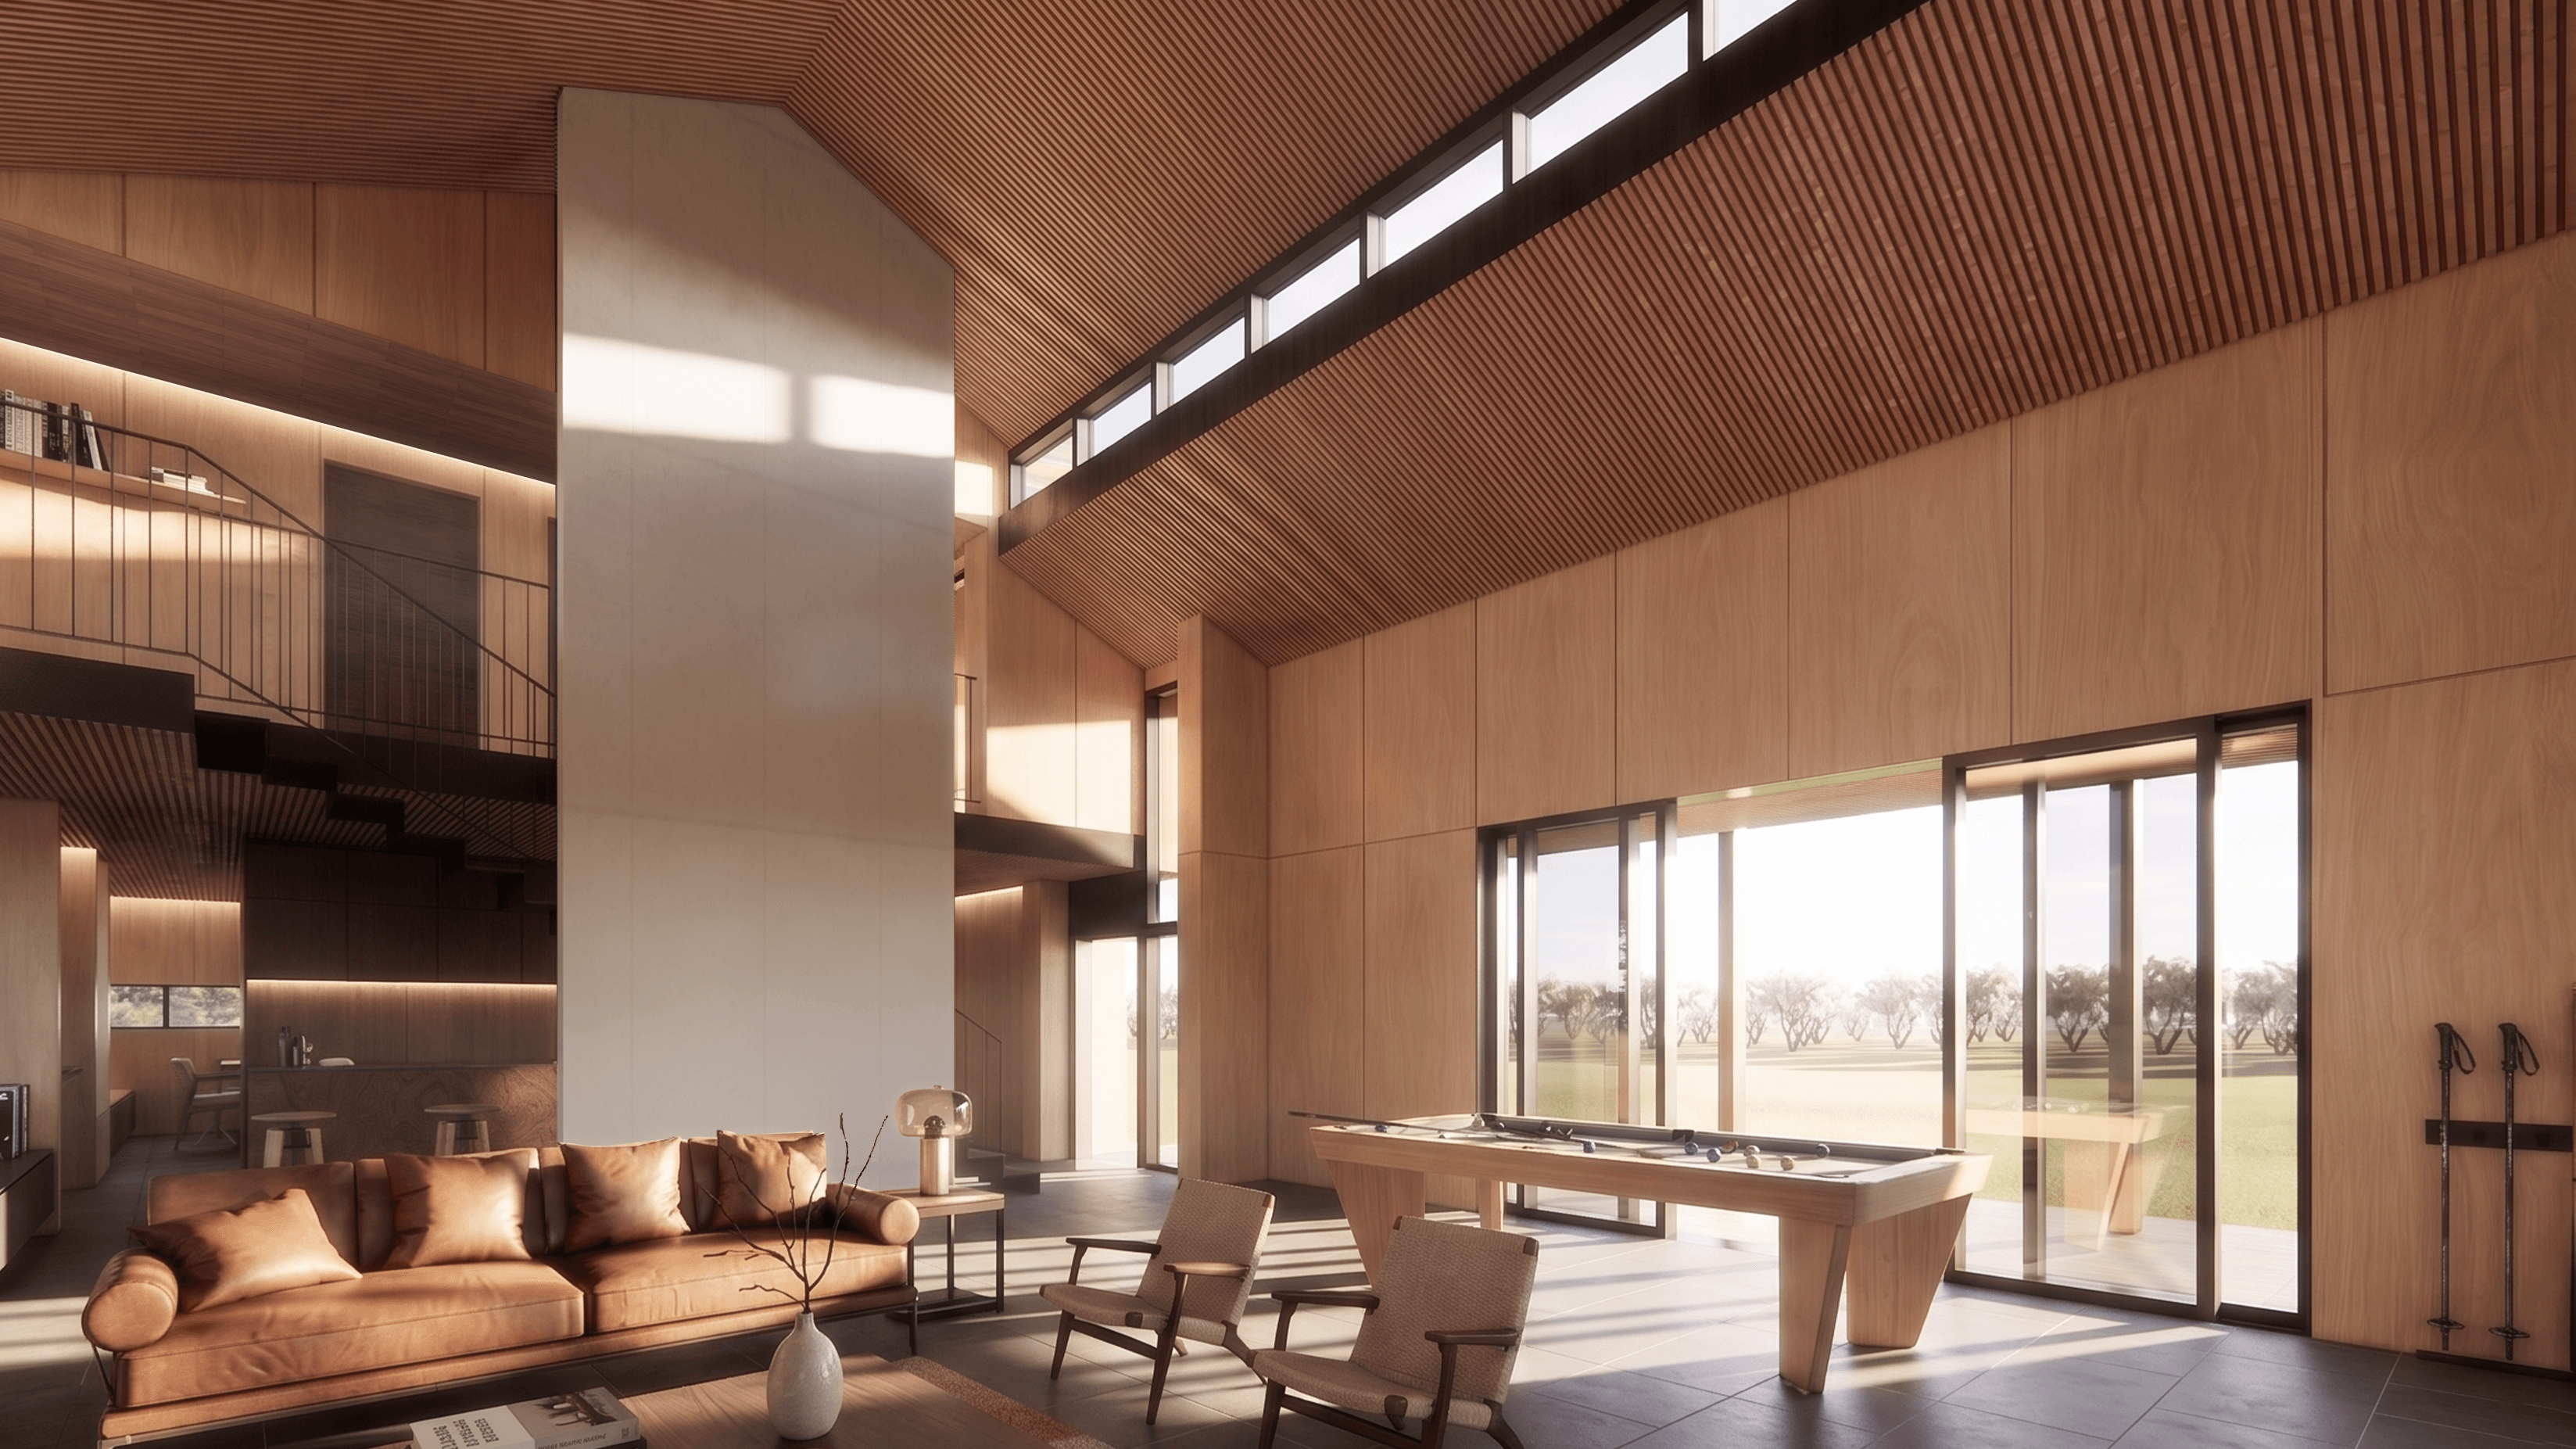
The heart of the hunting lodge is defined by a dramatic double-height lounge area, where architectural scale meets refined domestic comfort. A central monolithic fireplace anchors the open-plan space, acting as a sculptural pivot point between the relaxed seating area and the dedicated game zone. The interior material palette, characterized by warm timber paneling and slatted ceilings, creates a tactile sense of enclosure, while the clerestory and full-height glazing flood the volume with natural light. This composition seamlessly blurs the boundary between the sophisticated interior "playhouse" and the serene orchard landscape beyond.
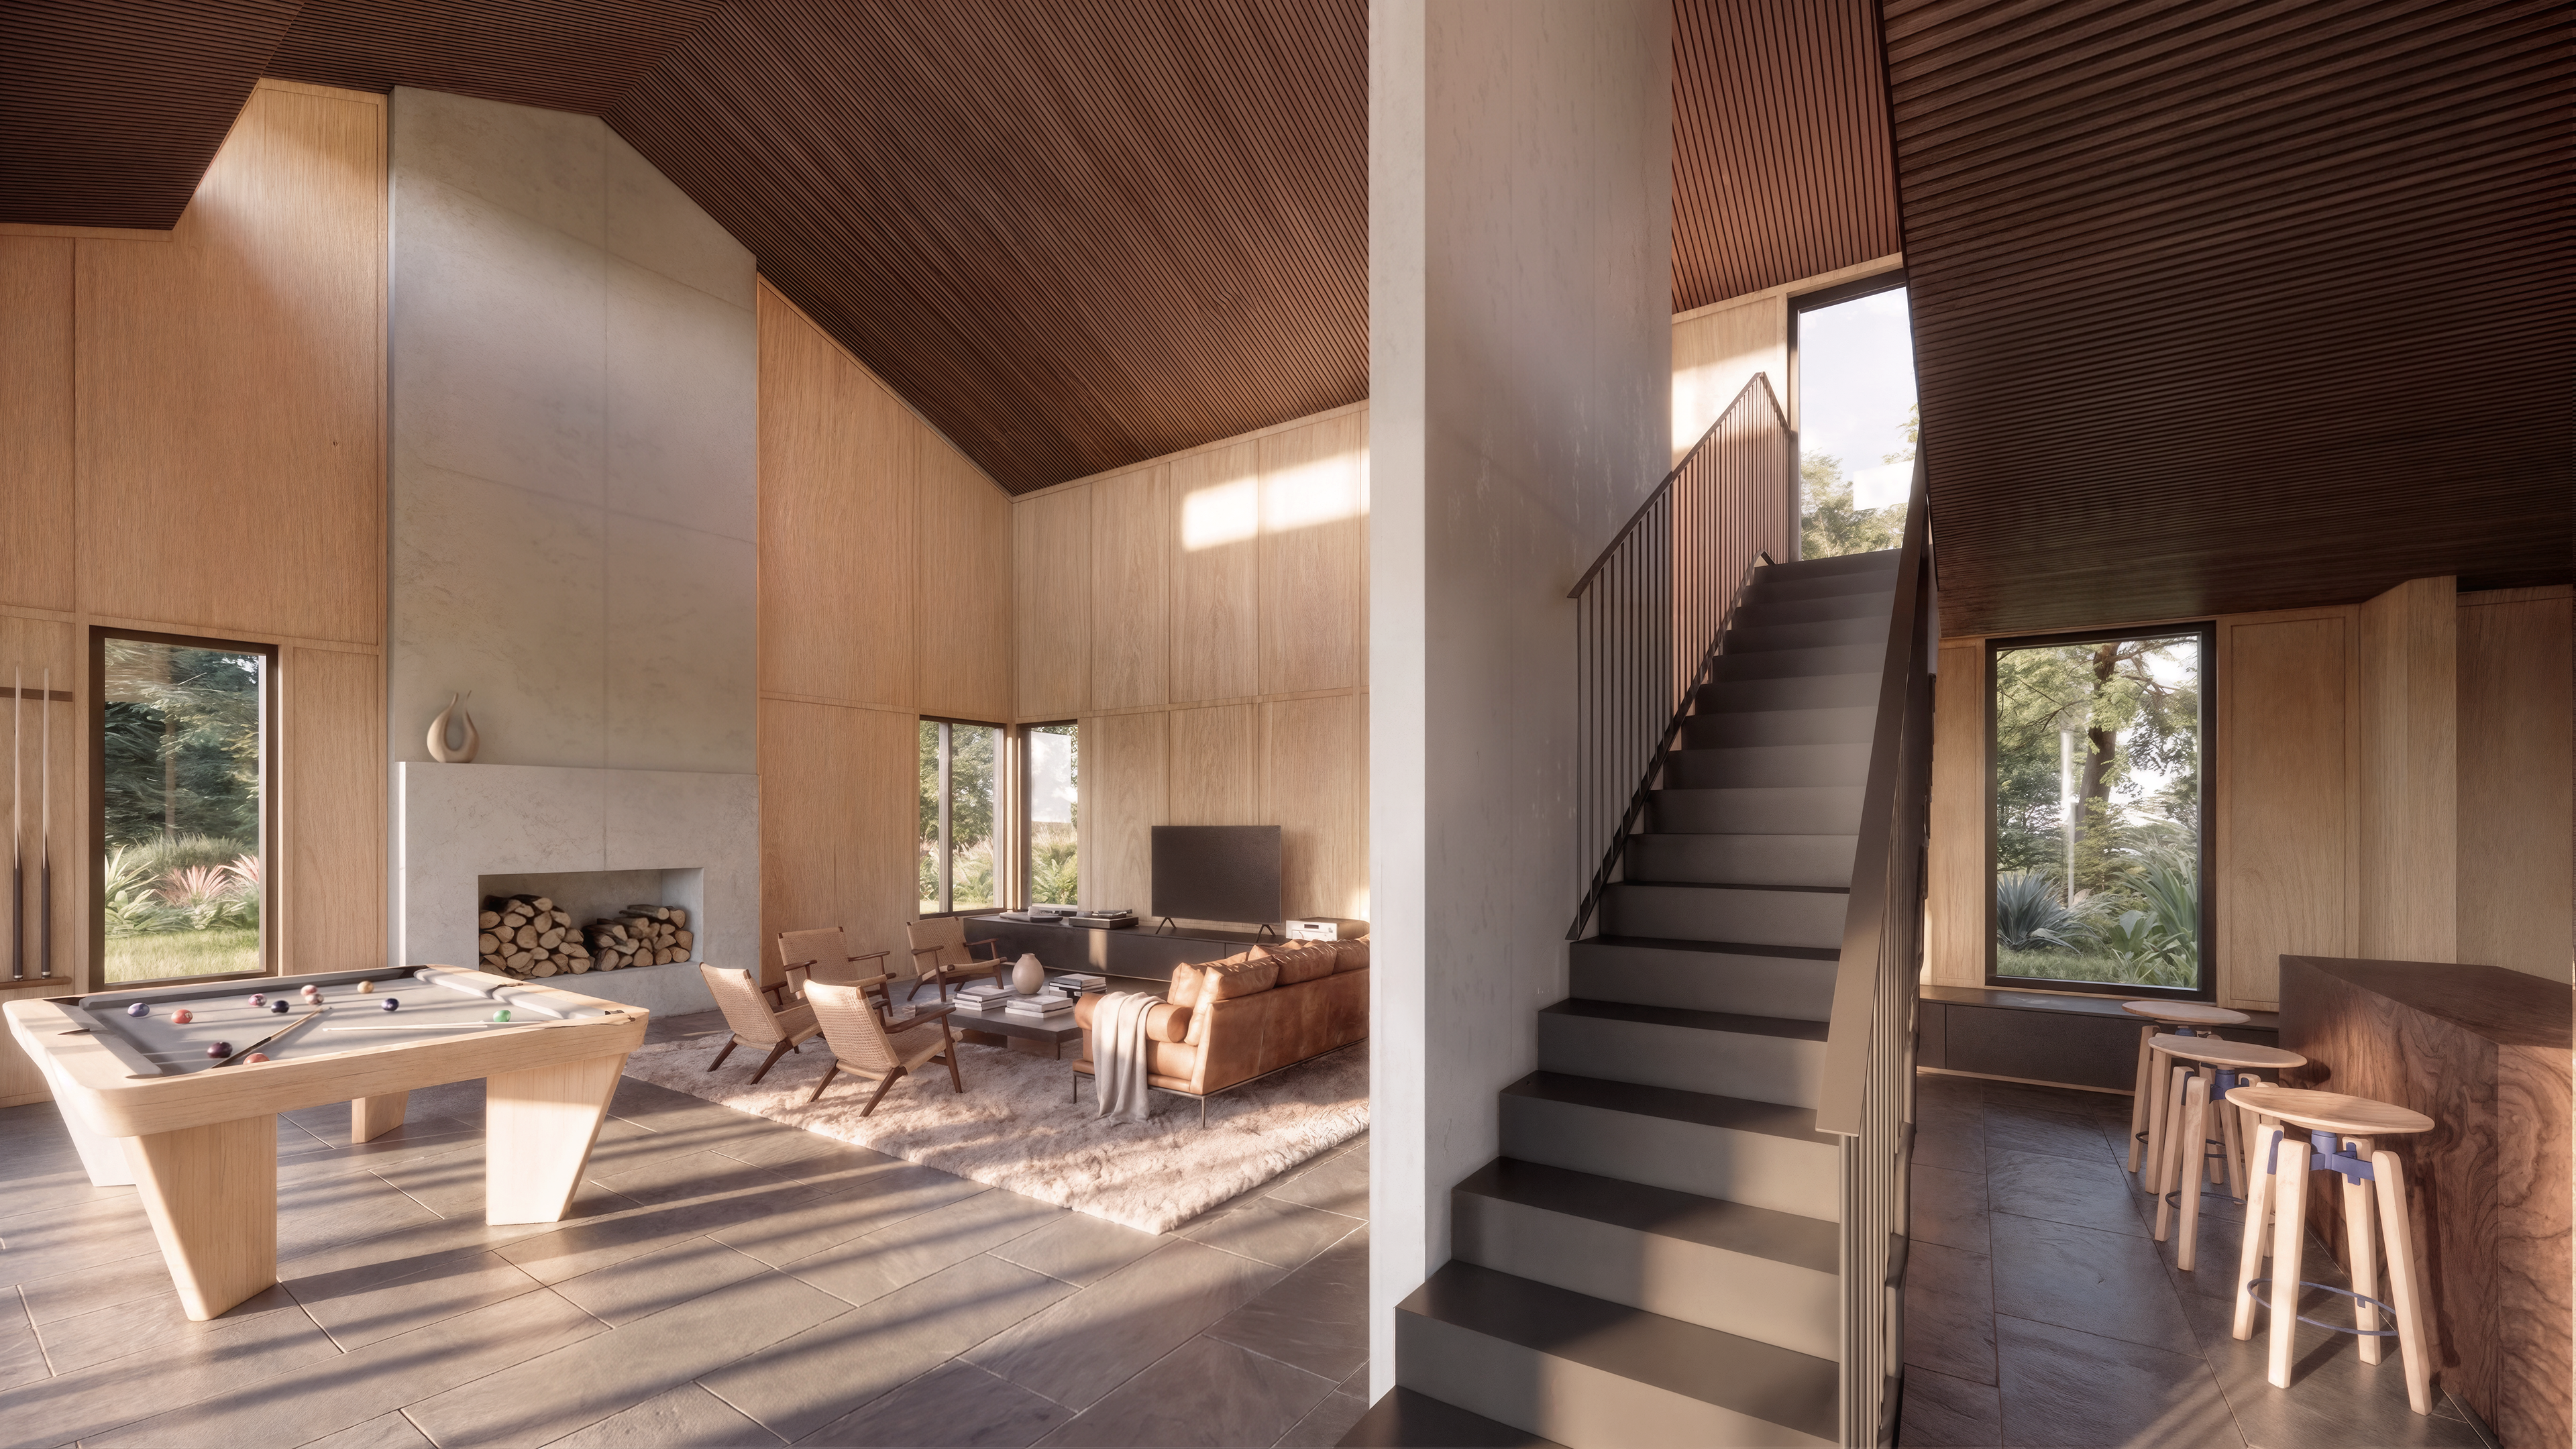
The minimalist, dark-toned staircase acts as a subtle architectural divider, guiding vertical circulation while maintaining visual connectivity across the ground floor. The contrast between the light timber wall paneling and the striking monolithic fireplace further accentuates the impressive verticality of the vaulted ceiling. From the solid timber bar in the foreground to the relaxed lounge and recreational area beyond, the interior composition achieves a harmonious balance between refined materiality, dynamic natural lighting, and an inviting sense of domestic comfort.
Images
Related Projects
Have something in mind?
Contact us →