Summer House T
Nordjylland, Denamrk

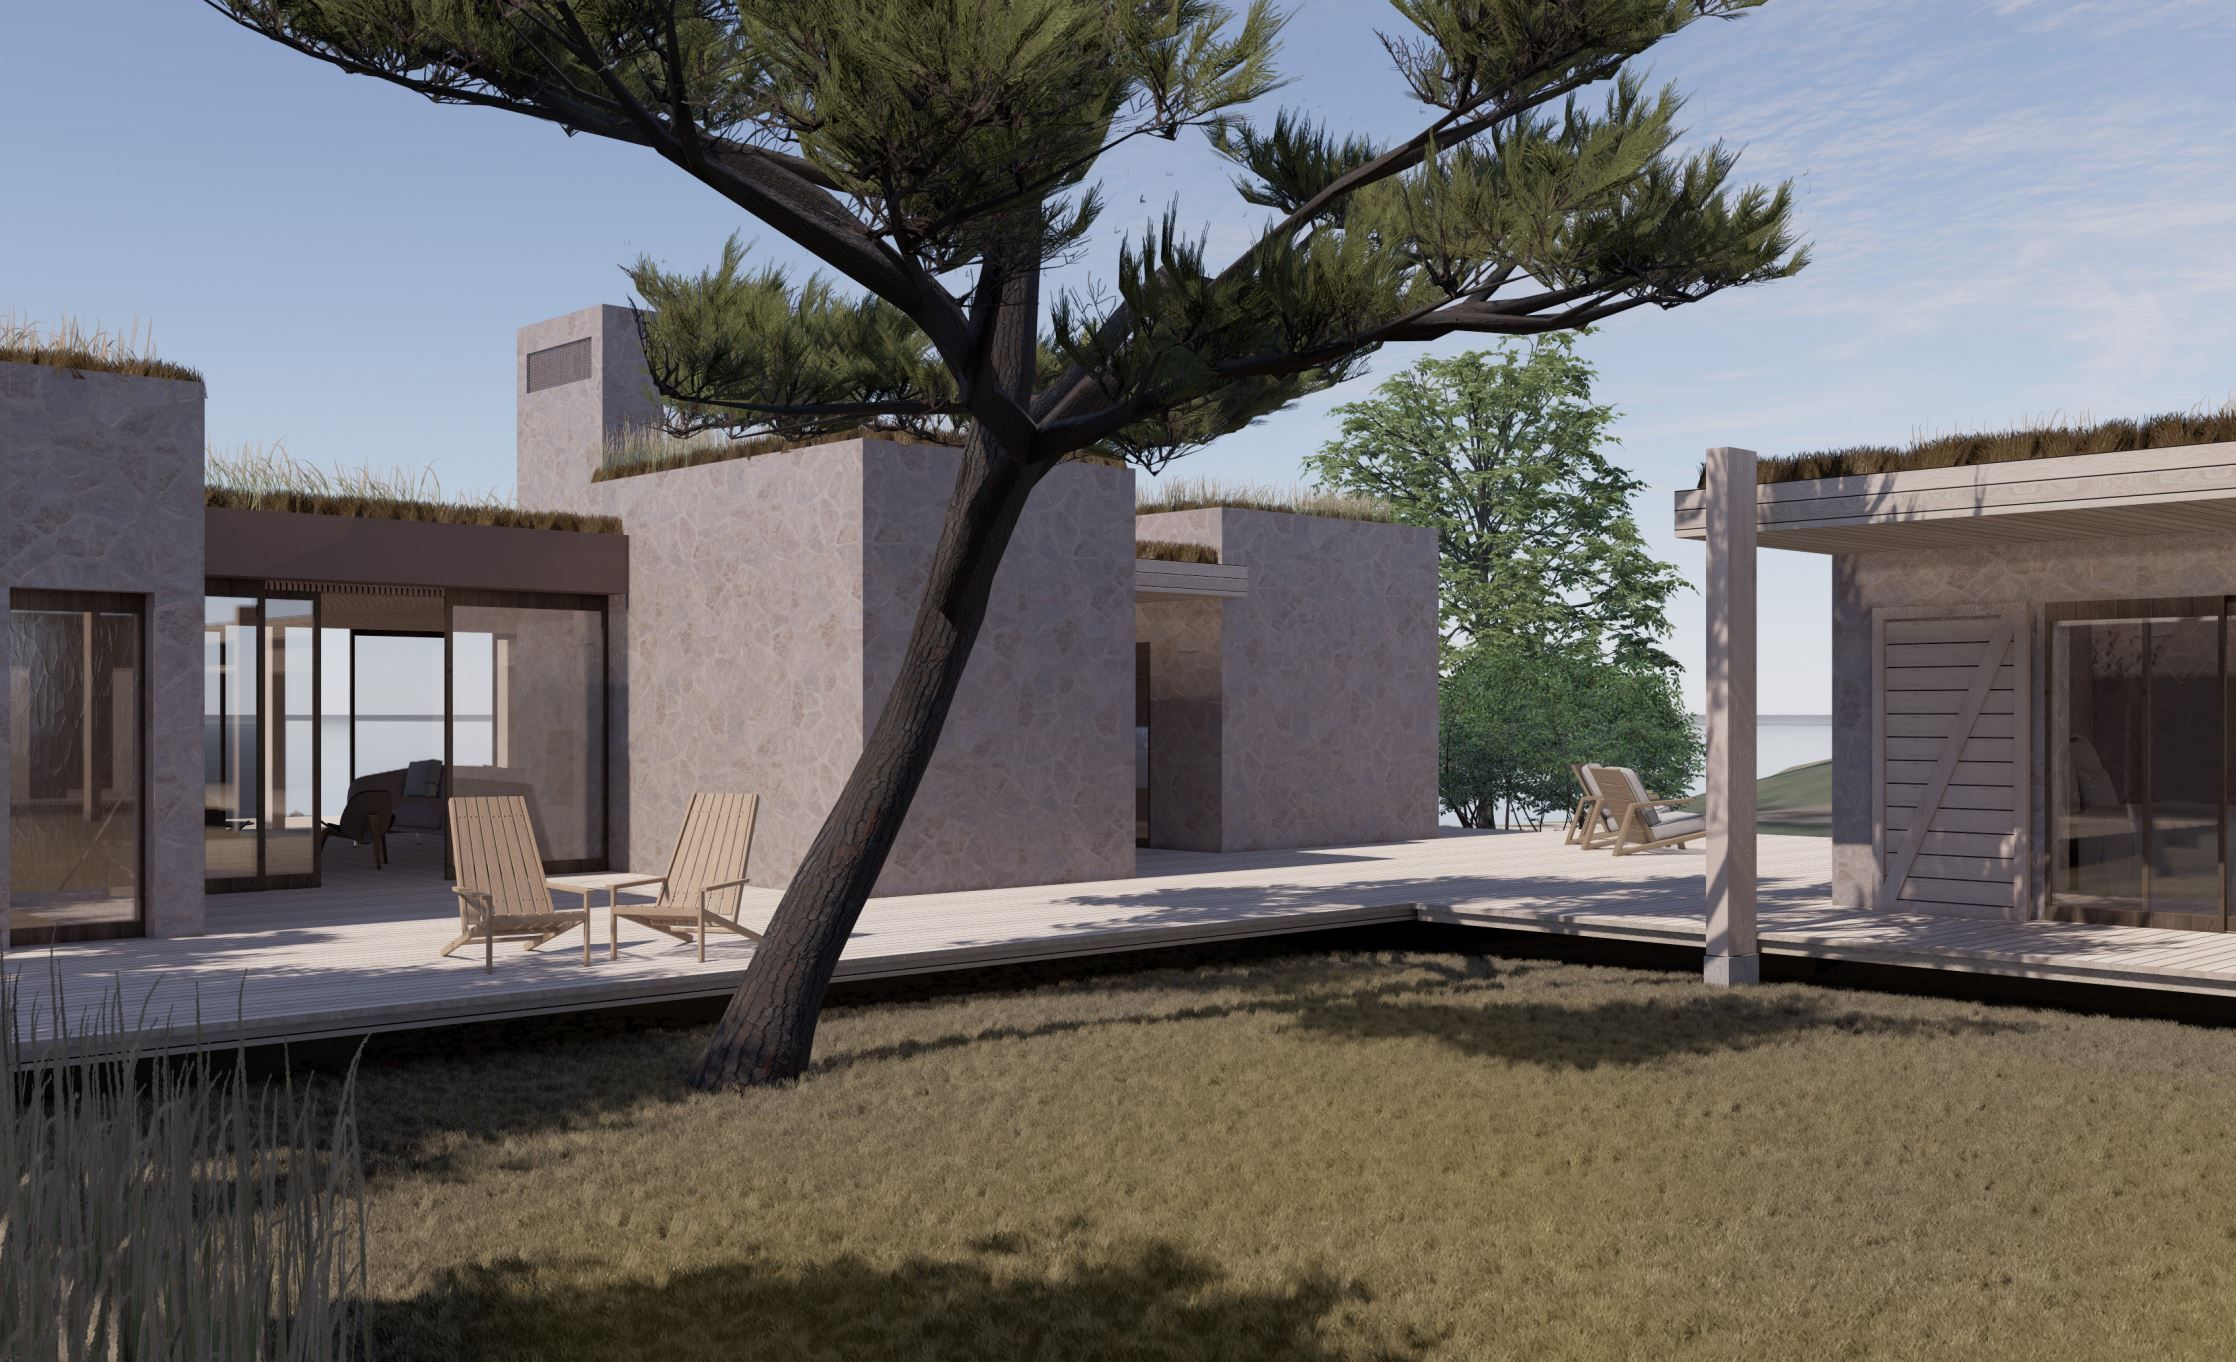
Located in the rugged landscape of Northern Denmark, this summer house presents as a series of distinct volumes arranged around a circulatory wooden deck. The architecture is defined by a rigorous tec...
Year
2023
Program
Residential
Size
345 m²
Status
Completed
Role
Concept Design
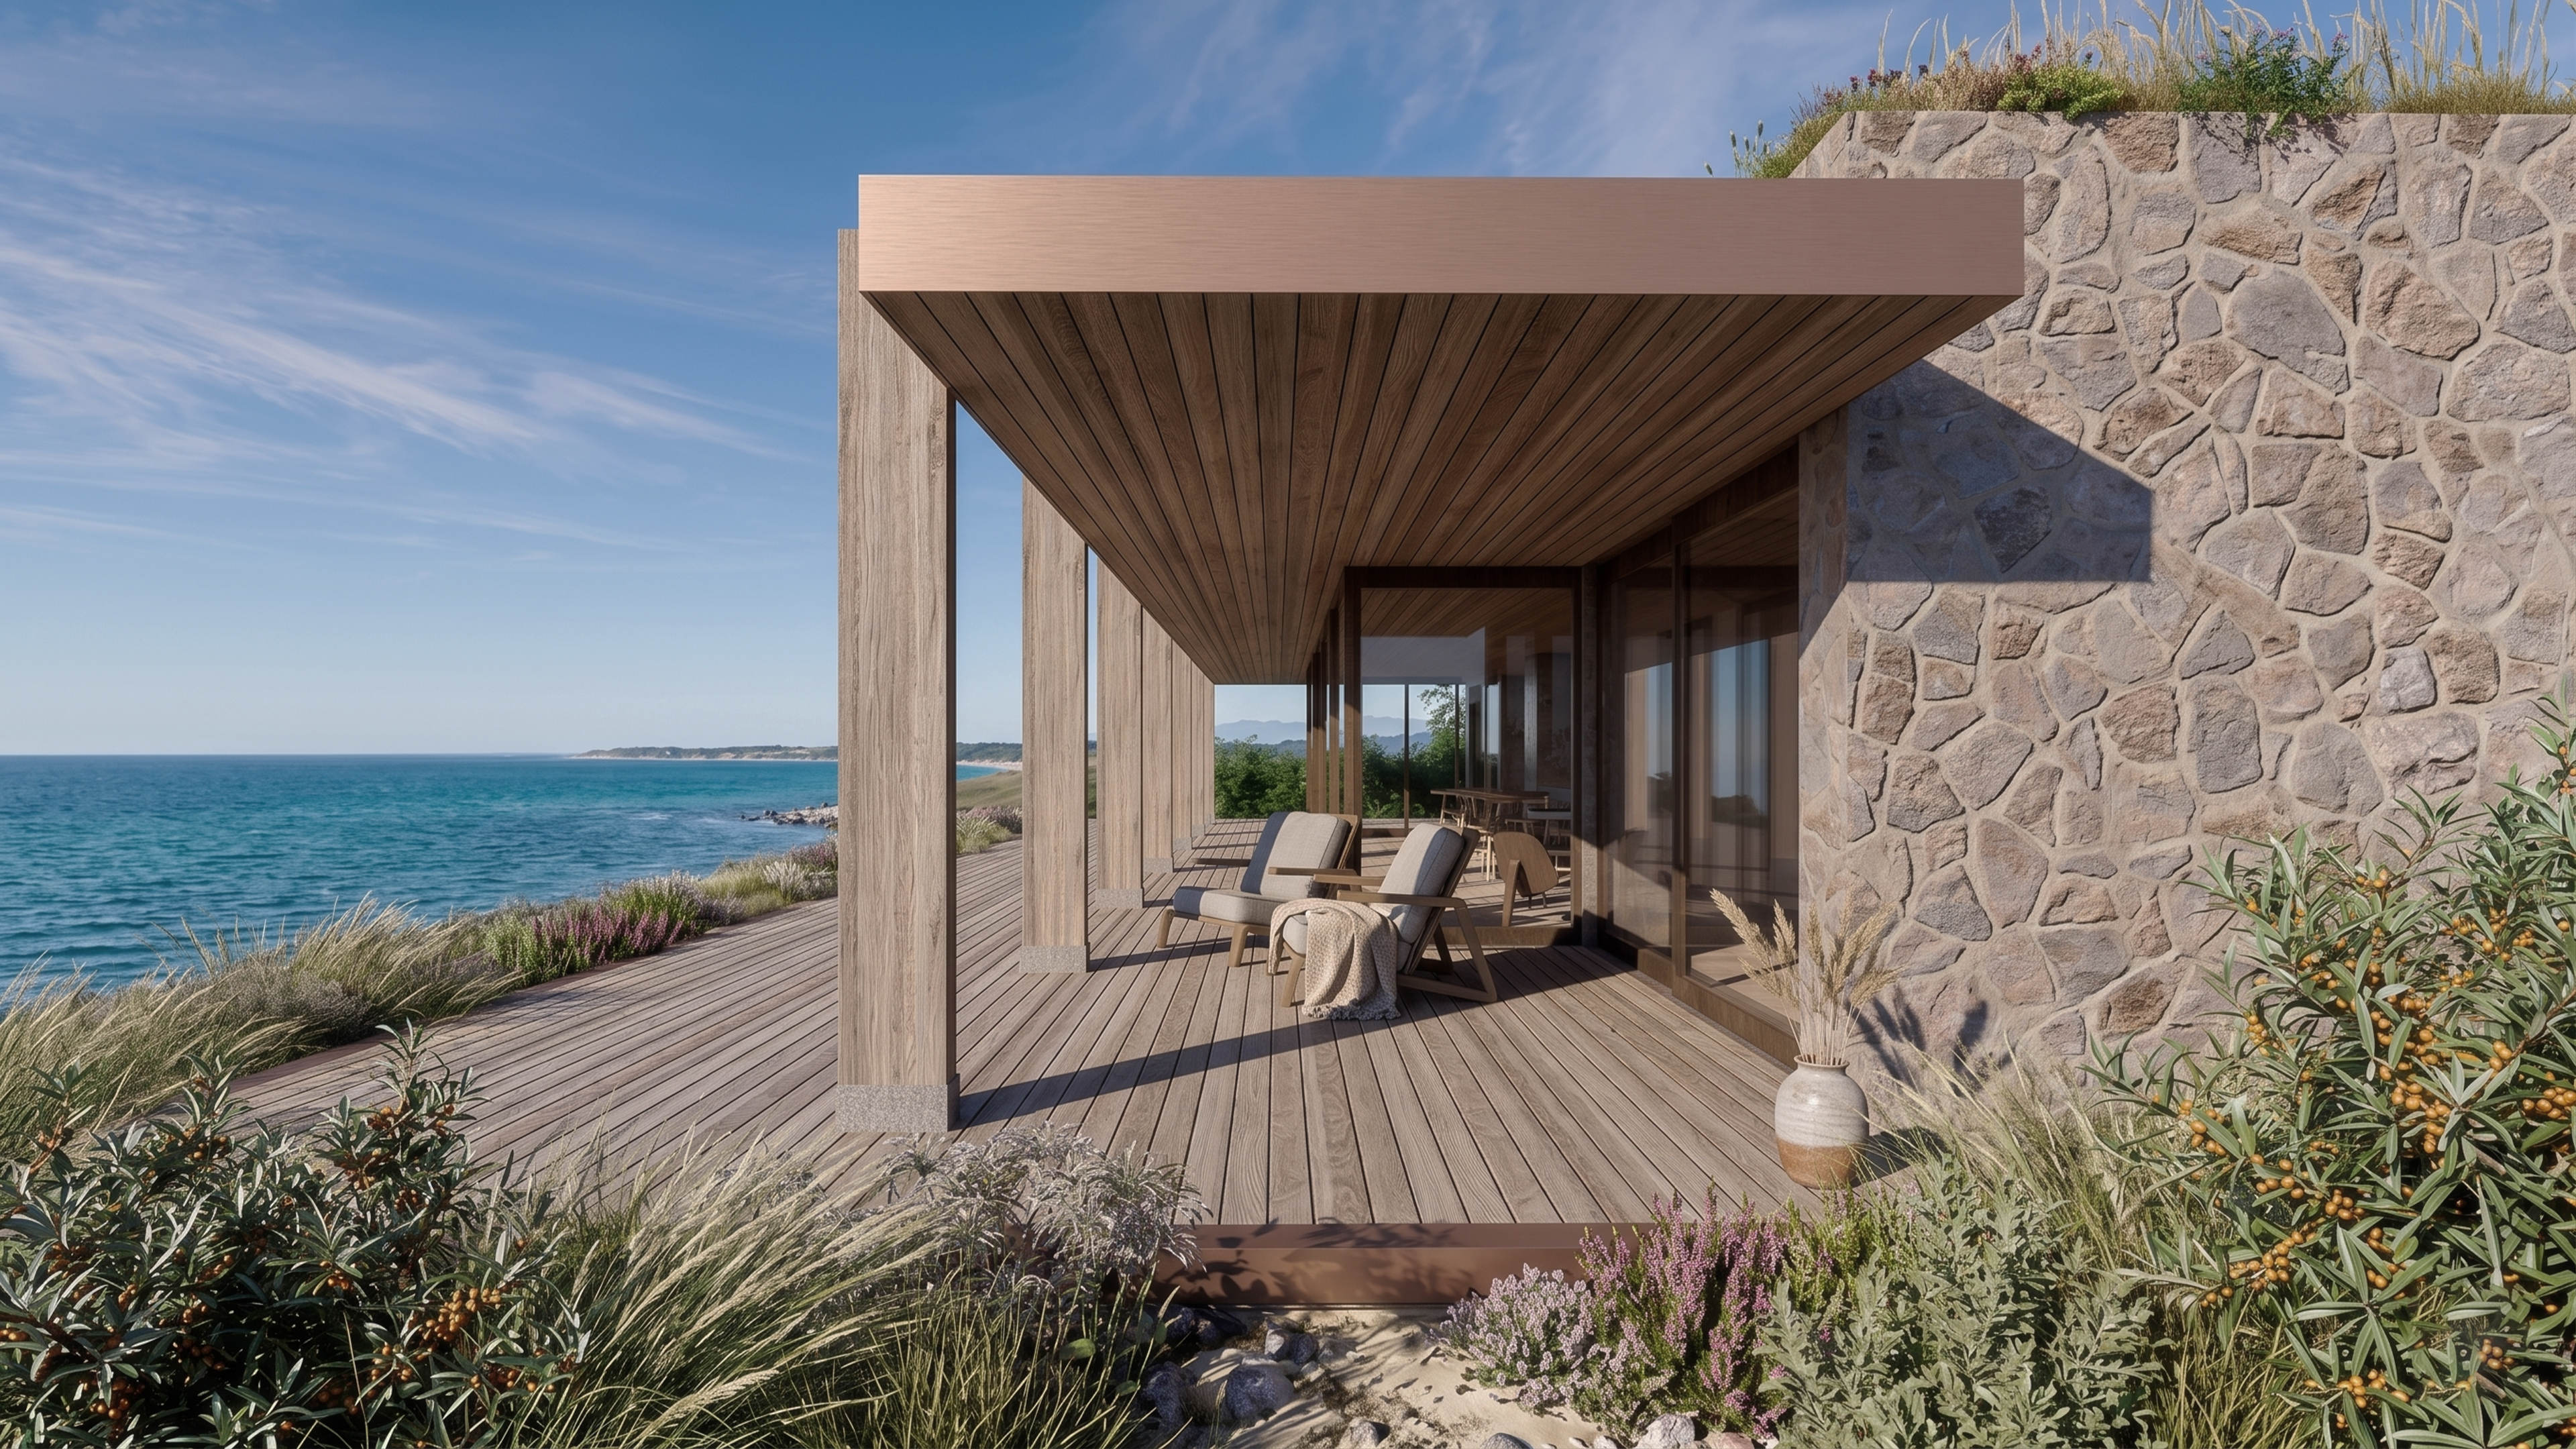
The expansive overhanging roof extends seaward, creating a deeply sheltered outdoor space framed by robust timber columns and textured fieldstone. This shaded deck serves as a vital transitional space between the domestic interior and the rugged coastline.
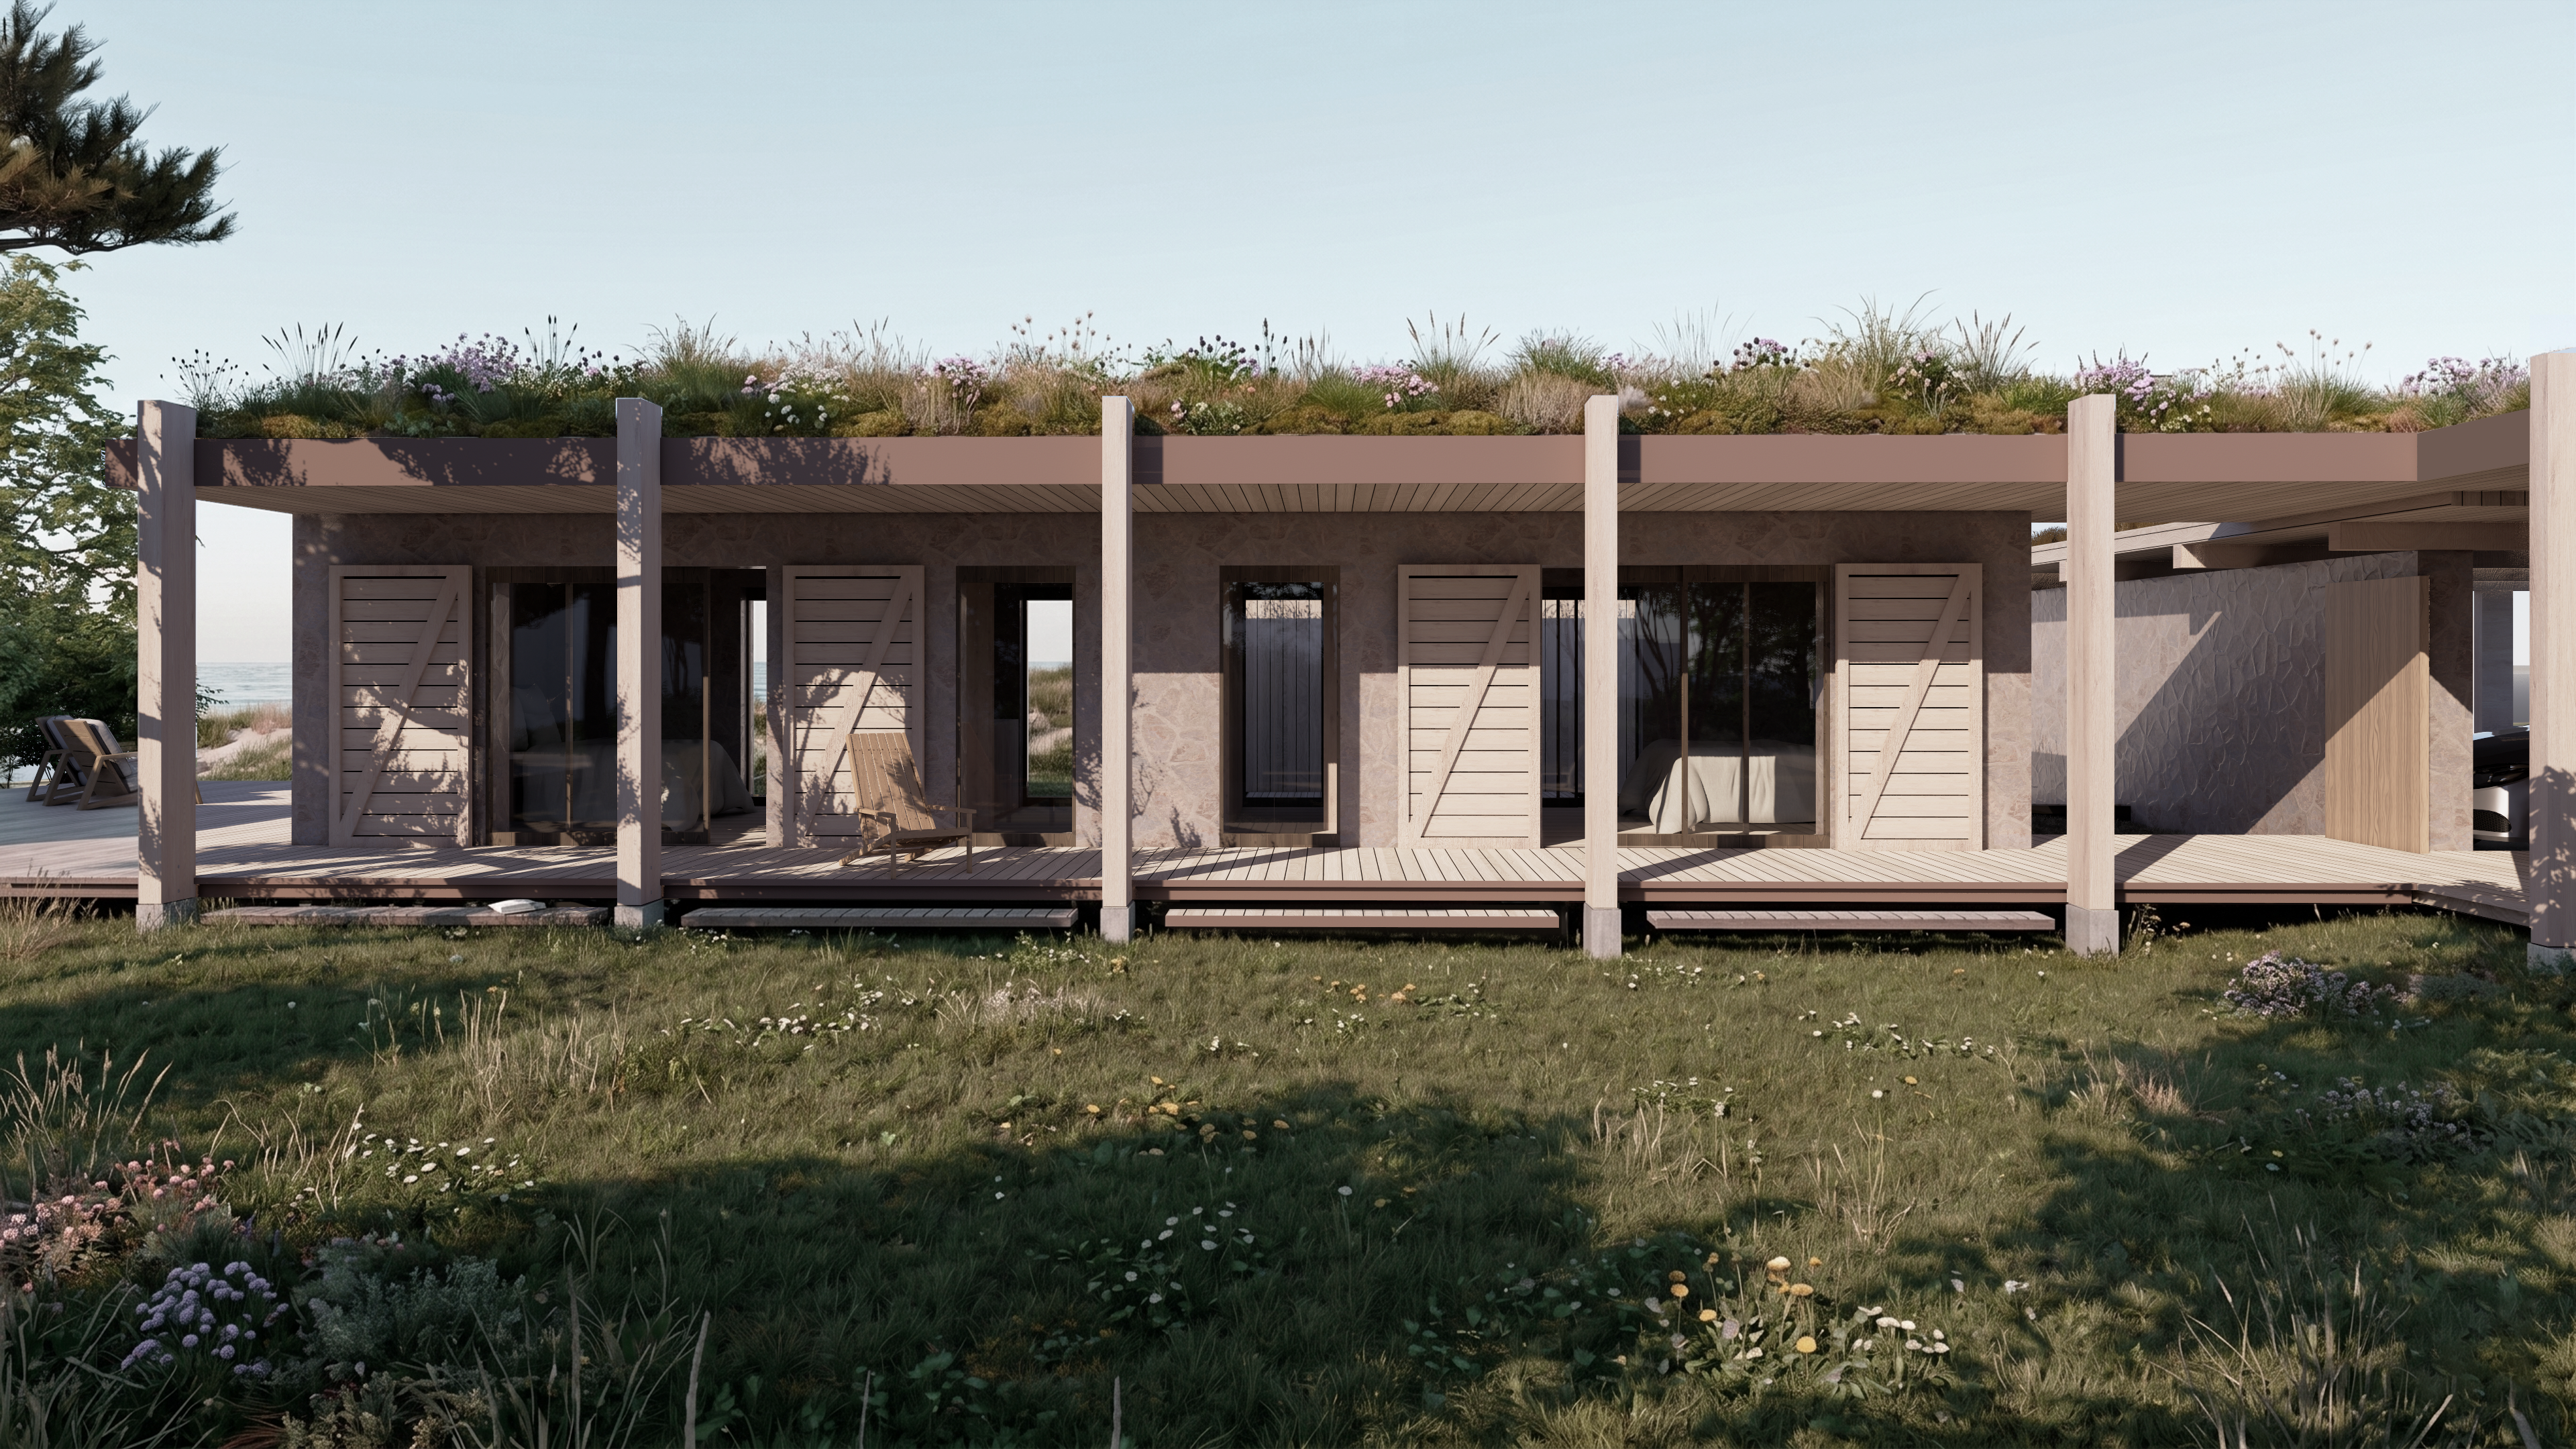
The private quarters are defined by a rhythmic facade of stone and timber, where large sliding barn-style shutters offer modular control over natural light and privacy. Above, the wild sedum roof visually grounds the architecture, seamlessly blending the structure with the surrounding dunes.
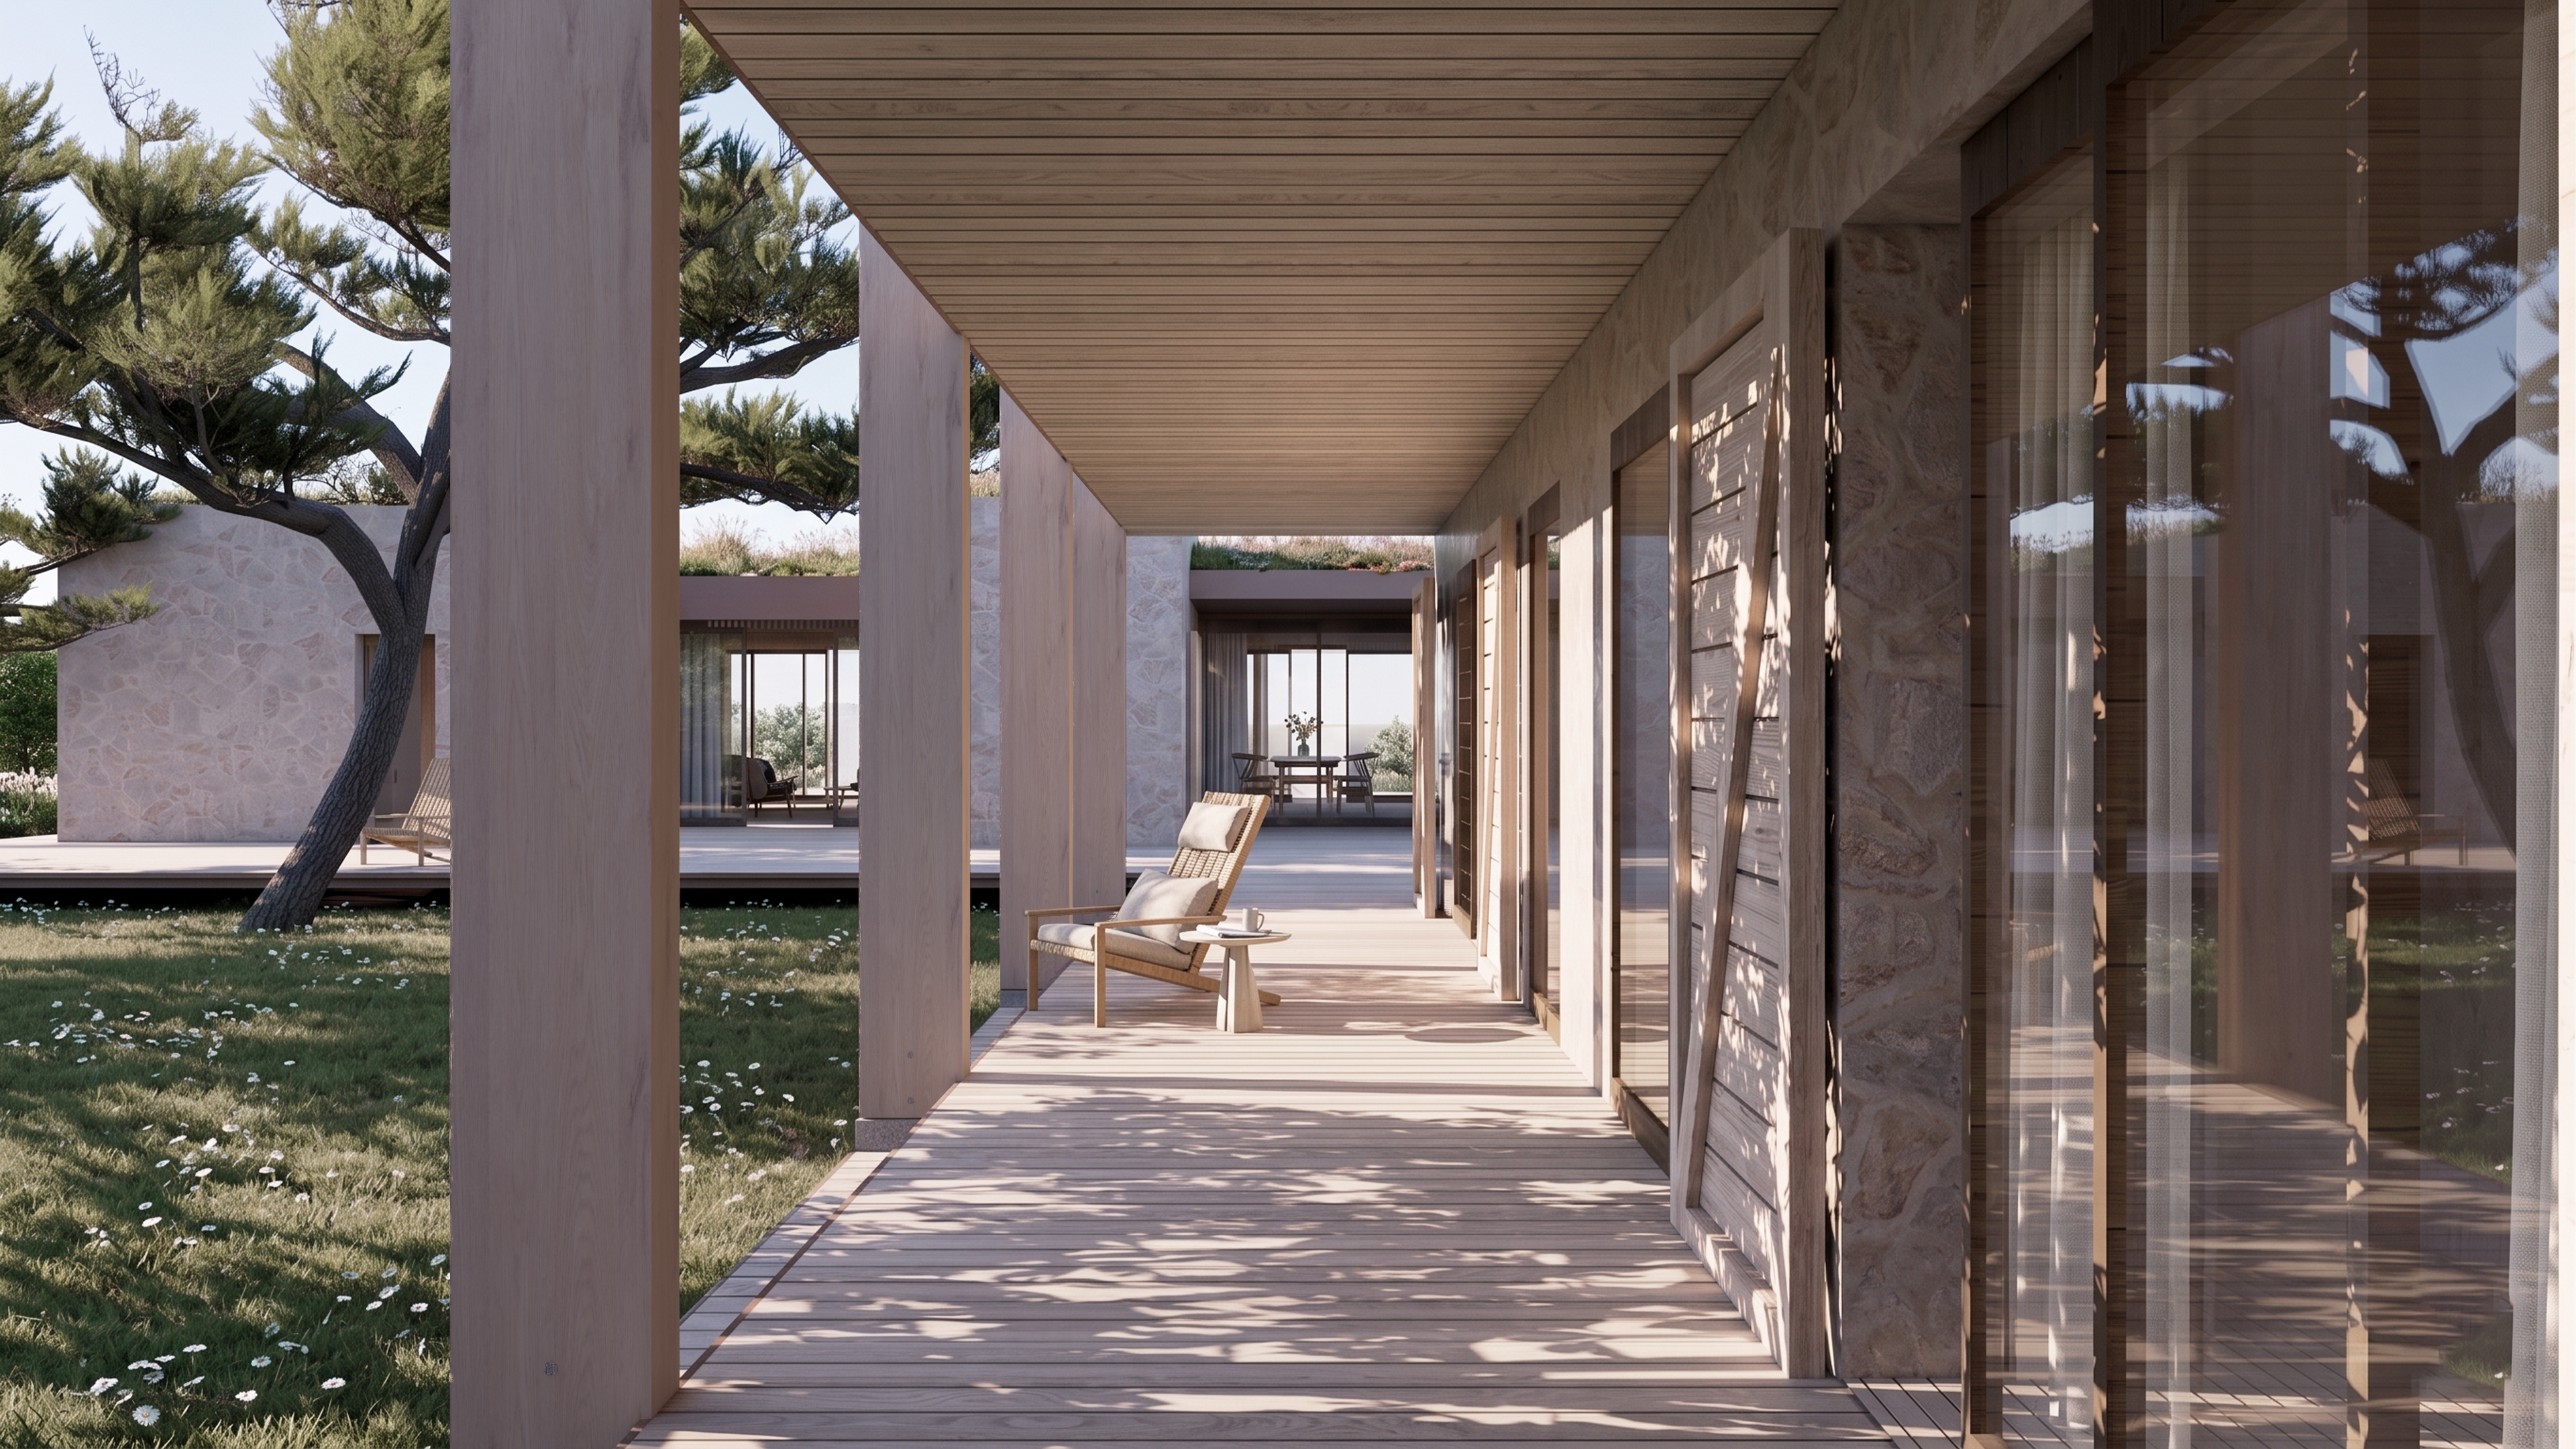
A covered wooden promenade connects the distinct architectural volumes, utilizing a strict structural colonnade to orchestrate a dynamic interplay of light and deep shadow. This circulatory spine transforms daily movement through the house into a deliberate engagement with the landscape.
Images
Related Projects
Have something in mind?
Contact us →